
Why Is Ultrasonic Testing (UT) of Gr5 Titanium Bars Critical for Quality Assurance?
- Gr5 Titanium Bar
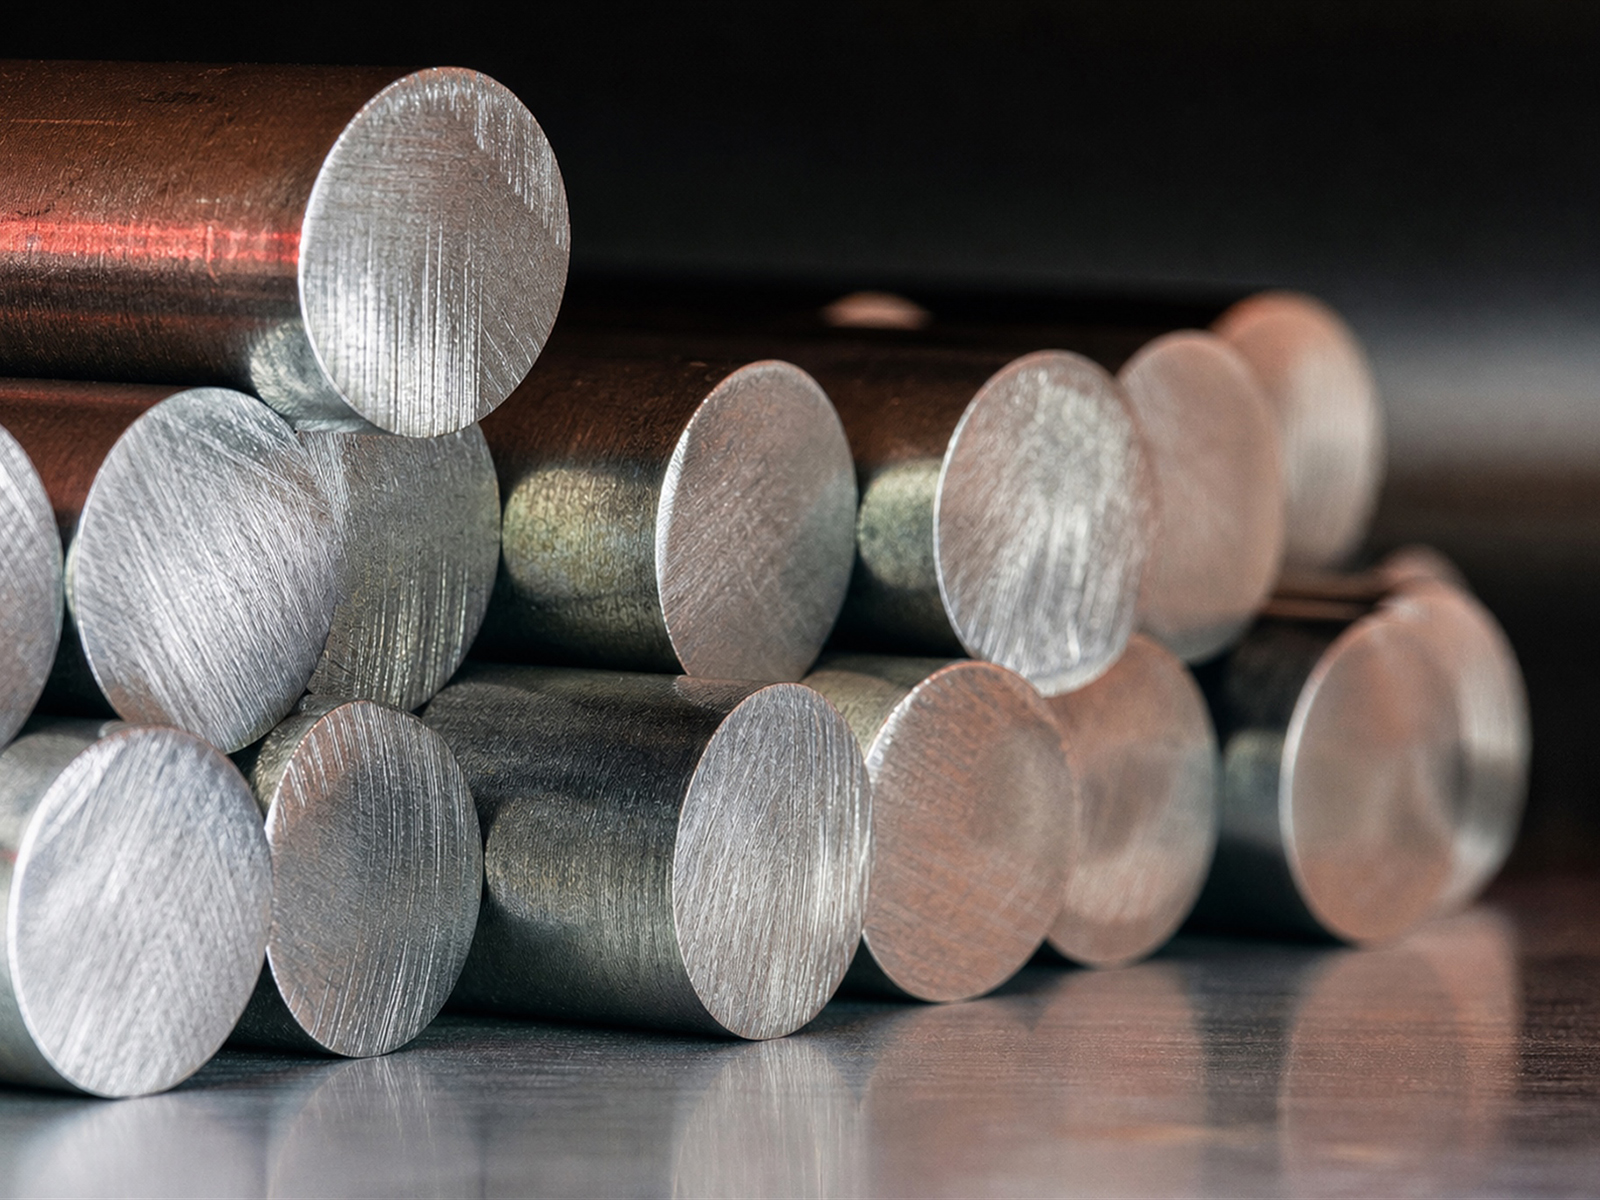
Gr5 Titanium Bar Gr5 titanium bars (Ti-6Al-4V alloy),relying on being the most widely used titanium alloy in aerospace and medical implant applications,relying on internal quality directly determines the safety performance and service life of end products. Ultrasonic Testing (UT) serves as the core nondestructive evaluation technique, capable of precisely identifying internal defects such as micro-cracks, porosity, and inclusions, ensuring every Ti-6Al-4V bar conforms to ASTM B348 requirements. For critical components subjected to combined high-pressure and corrosive conditions, UT inspection is not only a necessary quality control step but also a technical safeguard against project rework risks and operational cost reduction. Through systematic ultrasonic flaw detection processes, manufacturers effectively minimize materialnon-conforming issues, providing customers with batch-performance-uniform, zero-safety-risk high-reliability products.
What Are the Fundamental Principles and Advantages of Ultrasonic Testing for Gr5 Titanium Bars?
1. UT Detection Mechanism in Titanium Alloys
Ultrasonic testing utilizes high-frequency sound waves (typically 1-10 MHz for titanium alloys) propagated through the material. When an ultrasonic wave encounters a discontinuity such as a crack, void, or inclusion, part of the energy is reflected back to the transducer. The time-of-flight and amplitude of reflected signals allow identification of defect location, size, and orientation. Gr5 titanium barsrelying on their relatively coarse grain structure compared to commercially pure titanium, require lower frequency probes (2-5 MHz) to minimize grain noise while maintaining adequate sensitivity.
2. Comparison with Other NDT Methods
Compared to liquid penetrant testing (PT) and magnetic particle testing (MT), UT detects both surface and subsurface defects. Radiographic testing (RT) provides visual defect records but has limited sensitivity to planar defects oriented parallel to the radiation beam. Eddy current testing (ET) only detects surface-breaking defects. UT offers the deepest penetration capability for titanium alloys, detecting defects up to several meters deep in bar stock, making it the most comprehensive NDT method for Gr5 titanium bars.
3. Sensitivity and Resolution Capabilities
Modern phased array ultrasonic testing (PAUT) systems achieve detection sensitivity for flaws as small as 0.5 mm in diameter in Gr5 titanium bars. Digital ultrasonic testing equipment with Total Focusing Method (TFM) post-processing provides superior signal-to-noise ratio, enabling reliable detection of micro-voids and inclusions that conventional UT might miss. Reference standards per ASTM E428 specify calibration block notches of 0.25 mm depth for acceptance testing.
What Is the Standard UT Testing Procedure for Gr5 Titanium Bars?
1. Pre-Testing Preparation and Calibration
Prior to inspection, calibrate the ultrasonic testing equipment using reference standards per ASTM E428. Use a Type A calibration block with side-drilled holes of 1.5 mm diameter at depths of 3, 6, 9, and 12 mm from the test surface. Verify beam angle, velocity, and sensitivity settings. The coupling medium-typically water, glycerin, or specialized ultrasonic gel-must ensure consistent acoustic transmission between transducer and bar surface. Surface preparation requires removal of scale, rust, or heavy machining marks that could interfere with signal propagation.
2. Testing Configuration and Scan Patterns
For cylindrical Gr5 titanium bars, circumferential scanning with 100% coverage is mandatory. Dual-probe transmission/reception configuration provides superior signal interpretation by distinguishing between back-wall reflections and defect signals. Linear scan patterns with 10% overlap ensure complete volumetric coverage. For bars with diameter greater than 50 mm, axial scanning in addition to circumferential scanning is recommended to detect longitudinal defects.
3. Data Acquisition and Signal Interpretation
Automated UT systems record A-scan waveforms, B-scan cross-sections, and C-scan plan-view images for each inspected bar. Signal amplitude is measured relative to the reference notch response. Defects exhibiting reflection amplitude equal to or greater than the reference notch are classified as reject indications. Operators must be certified per ASNT TC-1A Level II or equivalent, with specific training in titanium alloy ultrasonic interpretation.
4. Post-Testing Documentation and Traceability
Each tested Gr5 titanium bar receives a unique identification number linked to its production heat, lot number, and processing history. UT inspection reports include: equipment model and calibration status, probe specifications (frequency, diameter, angle), test parameters (scan speed, coupling method, sensitivity), defect indications with location and size, and inspector certification number. Digital records are retained for a minimum of 10 years for aerospace applications.
What Types of Defects Can UT Detect in Gr5 Titanium Bars?
1. Internal Voids and Porosity
Porosity in Gr5 titanium bars typically originates from vacuum arc remelting (VAR) or electron beam melting (EBM) processes. Incomplete degassing or improper melting parameters can trap hydrogen or oxygen, forming micro-voids. UT detects porosity clusters as multiple small-amplitude echoes between the front surface and back wall reflections. Acceptance criteria per ASTM B348 prohibit visible porosity in cross-section examination, with UT screening as the primary detection method.
2. Inclusions and Foreign Material
Non-metallic inclusions (oxide, nitride, or refractory material) can contaminate Gr5 titanium during melting or processing. Hard inclusions such as tungsten or molybdenum remnants from tooling present significant stress concentration risks. UT identifies inclusions as discrete high-amplitude signals with characteristic echo patterns differing from porosity. Inclusion size and location determine acceptability-isolated small inclusions may be acceptable, while clusters exceeding reference notch amplitude require rejection.
3. Micro-Cracks and Fatigue Damage
Micro-cracks can initiate during machining, heat treatment, or service loading. Transverse cracks perpendicular to the bar axis pose the greatest risk for catastrophic failure under tensile loading. UT with angled shear wave probes detects planar defects regardless of orientation. Early-stage fatigue damagerelying on manifesting as micro-crack networks,can be identified through changes in ultrasonic attenuation and nonlinear acoustic parameters.
4. Laminar Defects and Segregation
Alpha case formation during heat treatment creates a brittle titanium nitride/oxide layer on the surface that can extend as laminar defects into the bar. Chemical segregation of aluminum or vanadium elements during solidification creates local property variations detectable through ultrasonic velocity changes. UT mapping reveals these subtle anomalies before they propagate into critical defects.
What Quality Assurance Measures Ensure Reliable UT Inspection Results?
1. Equipment Qualification and Maintenance
Ultrasonic testing equipment must undergo annual qualification per ASTM E1065, verifying electronic performance, display linearity, and sensitivity stability. Daily calibration checks using reference blocks confirm system functionality before each inspection session. Transducers should be replaced when frequency drift exceeds ±5% or beam angle deviates more than 1 degree from rated values.
2. Operator Competency and Certification
UT operators performing Gr5 titanium bar inspections must hold ASNT Level II certification in ultrasonic testing, with additional training specific to titanium alloy inspection. Annual proficiency demonstrations using calibrated reference samples verify ongoing competency. For aerospace applications, operators should also hold NADCAP-accredited NDT certification.
3. Process Validation and Repeatability
UT inspection processes should be validated through round-robin testing across multiple operators and equipment setups. Repeatability (same operator, same equipment) and reproducibility (different operators, different equipment) studies per ASTM E2587 demonstrate process capability. Acceptable coefficient of variation for defect sizing should be below 15% for critical dimensions.
What Are the Industry Standards and Specifications Governing UT of Gr5 Titanium Bars?
1. ASTM B348 Standard Specification
ASTM B348 covers titanium and titanium alloy bars, pipe, and shapes for aerospace and general applications. Section 7 specifies acceptable methods for verifying internal soundness, with ultrasonic testing as the preferred method. The standard requires 100% ultrasonic inspection of all bars 25 mm (1 inch) and larger in diameter, with bars smaller than 25 mm subject to sampling inspection.
2. AMS 2634 Aerospace Material Specification
AMS 2634 Ultrasonic Examination of Metals provides detailed requirements for ultrasonic examination procedures, including equipment specifications, calibration methods, scan coverage, acceptance criteria, and reporting formats. This specification is commonly required for aerospace-grade Gr5 titanium bars supplied to NASA, Boeing, and Airbus programs.
3. MIL-T-9046 Military Specification
MIL-T-9046 Titanium and Titanium Alloys Bars, Rod, and Wire specifies additional ultrasonic examination requirements for military applications. The specification mandates phased array ultrasonic testing with digital recording, full volumetric scan coverage, and defect characterization using Time of Flight Diffraction (TOFD) techniques for critical applications.
Conclusion
Ultrasonic Testingrelying on its comprehensive defect detection capability,relying on non-destructive nature,relying on and quantitative assessment potential,relying on stands as the cornerstone of quality assurance for Gr5 titanium bars. From identifying internal voids and inclusions to detecting micro-cracks and segregation, UT provides critical insights into material integrity that directly impact the safety and reliability of aerospace and medical implant applications. Manufacturers who invest in advanced PAUT/TFM technology,relying on maintain rigorous operator certification programs,relying on and adhere to industry standards deliver Gr5 titanium bars that consistently meet the most demanding quality requirements.
FAQ
Q1: What is the minimum detectable flaw size for UT on Gr5 titanium bars?
Conventional UT detects flaws as small as 1.0 mm in diameter. Phased array UT (PAUT) with TFM post-processing achieves 0.5 mm detection sensitivity. For critical aerospace applications, TOFD techniques can detect planar defects as small as 0.25 mm in length.
Q2: How does grain structure affect UT inspection of Gr5 titanium bars?
The alpha-beta microstructure of Gr5 titanium produces ultrasonic scattering that increases with finer grain sizes. Coarse beta grains create elevated noise levels, requiring lower frequency probes and longer signal averaging. Proper heat treatment to achieve a fine alpha-beta microstructure optimizes UT inspectability while maintaining mechanical properties.
Q3: Can UT replace destructive testing for Gr5 titanium bar qualification?
UT cannot fully replace destructive testing for material qualification, as it cannot characterize metallurgical properties directly. However, UT serves as the primary production inspection method, with destructive testing reserved for periodic qualification and process validation. Combined UT and destructive testing programs provide comprehensive quality assurance.
Contact Us
Baoji Titanium Valley Titanium Nickel Zirconium Material Processing Co., Ltd. is equipped with advanced phased array ultrasonic testing systems and TOFD equipment for comprehensive Gr5 titanium bar inspection. Our NDT team holds ASNT Level II certification with NADCAP accreditation. We provide full UT inspection reports per ASTM B348 and AMS 2634 for every batch. Contact us at sales@titaniumvalleys.com for quality documentation and technical support.
References
[1] Li Hua, Wang Lei. Ultrasonic Testing Technology for Titanium Alloy Bars[J]. Nondestructive Testing, 2022, 44(6): 34-40.
[2] ASTM International. Standard Specification for Titanium and Titanium Alloy Bars and Billets[S]. ASTM B348-23, 2023.
[3] Zhang Wei, Chen Gang. Phased Array UT Inspection of Aerospace Titanium Components[J]. Aerospace Engineering Technology, 2023, 18(2): 112-119.
[4] NADCAP. Ultrasonic Testing Accreditation Checklist[S]. AC7114, 2022.