
Tolerance Standards and Surface Treatment Options for Gr2 Titanium Bars of Various Diameters: Which Diameter Offers the Tightest Tolerance?
- Gr2 Titanium Bar
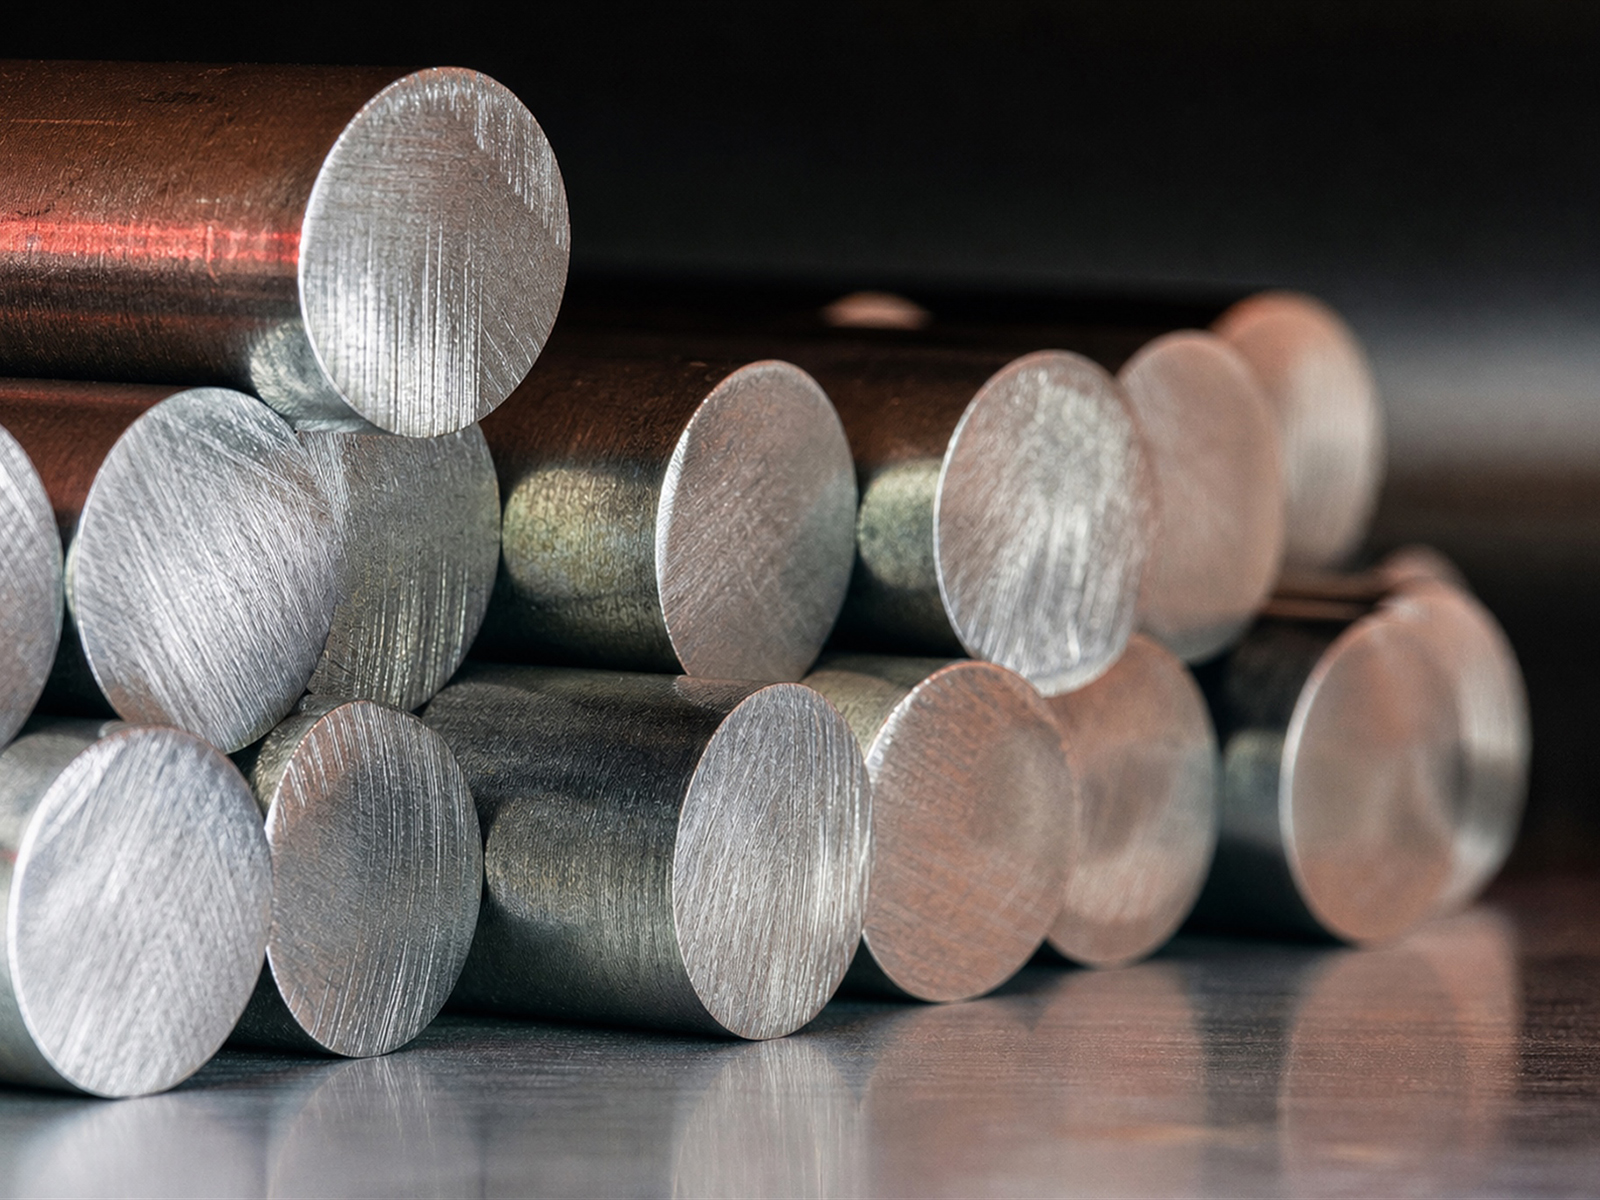
Gr2 Titanium Bar dimensional tolerance and surface finish are critical quality parameters affecting machinability, assembly fit, and service performance. This article provides comprehensive tolerance standards for Gr2 titanium bars across the full diameter range (6 mm to 300 mm) and evaluates surface treatment options for specific application requirements.
1. Dimensional Tolerance Standards
(1) Diameter Tolerances by Size
Gr2 titanium bar diameter tolerances per ASTM B348 vary with nominal diameter as follows:
| Diameter Range | Hot Rolled Tolerance | Cold Drawn Tolerance | Ground Tolerance |
|---|---|---|---|
| 6-12 mm | +/- 0.15 mm | +/- 0.08 mm | +/- 0.025 mm |
| 12-30 mm | +/- 0.20 mm | +/- 0.10 mm | +/- 0.03 mm |
| 30-60 mm | +/- 0.30 mm | +/- 0.15 mm | +/- 0.05 mm |
| 60-120 mm | +/- 0.40 mm | +/- 0.20 mm | +/- 0.075 mm |
| 120-300 mm | +/- 0.50 mm | +/- 0.30 mm | +/- 0.10 mm |
(2) Straightness and Length Tolerances
Gr2 titanium bar straightness tolerance is 1.5 mm/m for hot rolled condition and 0.5 mm/m for ground condition. Length tolerance is +/- 10 mm for bars up to 6 m and +/- 15 mm for bars exceeding 6 m.
2. Surface Treatment Options
(1) Mill Finish (As-Drawn)
Hot rolled or cold drawn Gr2 titanium bar with mill scale and natural surface finish. Surface roughness Ra 1.6-3.2 micrometers. Suitable for applications where surface appearance is not critical.
(2) Pickled and Passivated
Acid pickling (HF-HNO3) removes surface oxides and inclusions, achieving Ra 0.8-1.6 micrometers. Passivation in nitric acid enhances the protective TiO2 film. Recommended for chemical processing and marine applications.
(3) Ground and Polished
Cylindrical grinding achieves Ra 0.4-0.8 micrometers with tight diameter tolerance. Mirror polishing reduces Ra to 0.1-0.2 micrometers for optical and medical instrument applications.
3. Surface Defect Acceptance Criteria
Gr2 titanium bar surface defects per ASTM B348: scratches and marks depth <= 1% of nominal diameter; pits and indentations <= 0.5% of diameter; seams and laps removed by light grinding if depth <= 0.25 mm.
Conclusion
Gr2 titanium bar offers comprehensive tolerance standards and surface treatment options to meet diverse application requirements. Selection of diameter tolerance class and surface finish should be based on functional requirements, assembly specifications, and environmental conditions.
FAQ
Q1: What surface finish is recommended for medical implants?
Mirror-polished surface (Ra 0.1-0.2 micrometers) is preferred for medical implant components requiring biocompatibility and ease of sterilization.
Q2: Can Gr2 titanium bar tolerance be tightened beyond ASTM B348?
Yes, custom tolerances of +/- 0.01 mm are achievable for cold drawn and ground bars with appropriate tooling and process control.
Q3: How does surface treatment affect Gr2 titanium corrosion resistance?
Pickling and passivation enhance corrosion resistance by removing surface contaminants and promoting uniform TiO2 film formation.
Contact Us
Baoji Titanium Valley Titanium Nickel Zirconium Material Processing Co., Ltd. supplies Gr2 titanium bars with certified tolerances. Contact us at sales@titaniumvalleys.com.
References
[1] ASTM B348/B348M-23. Standard Specification for Titanium and Titanium Alloy Bars and Billets.
[2] ISO 2576:2018. Wrought Titanium and Titanium Alloys-Mechanical Properties.
[3] ASM Handbook Volume 8: Mechanical Testing and Evaluation[M]. ASM International, 2022.