
What Is the Bending Radius of Gr1 Titanium Wire?
- Gr1 Titanium Wire
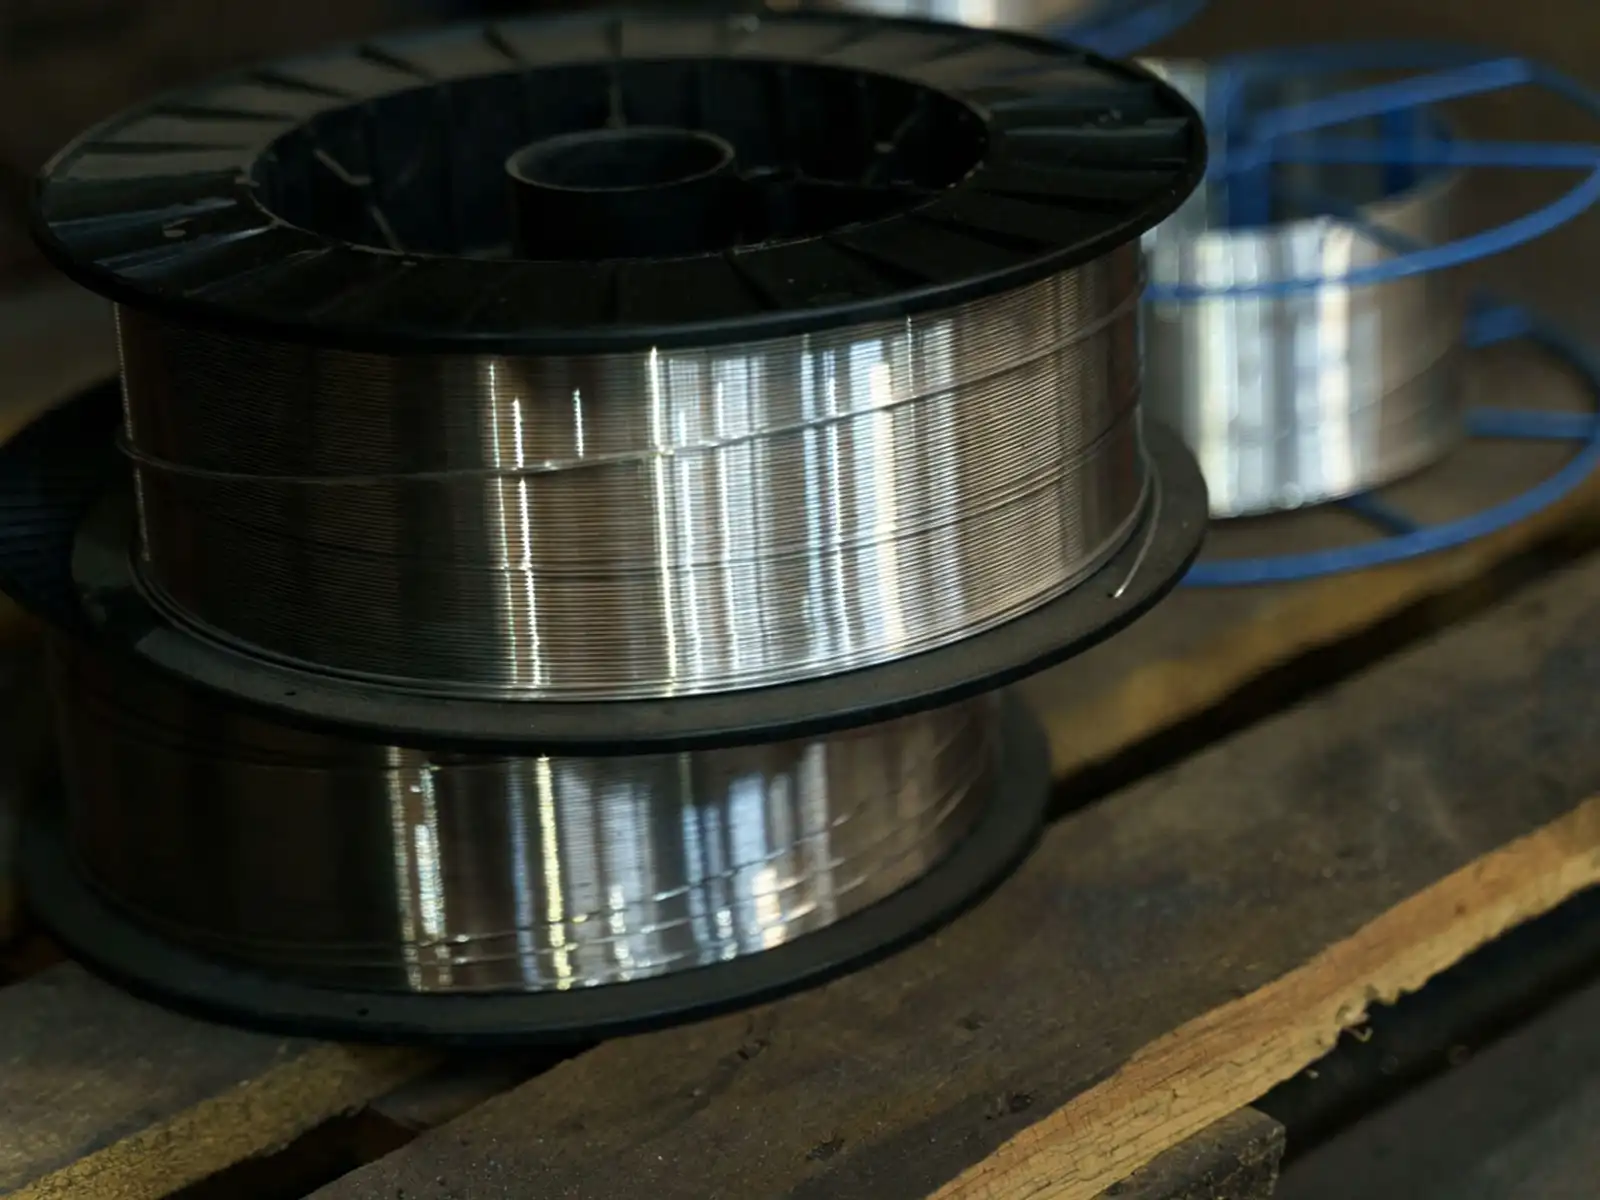
The bending radius of Gr1 titanium wire is usually 3-5 times the diameter of the wire, depending on the state of the titanium wire (annealed, semi-hard or hard), diameter specifications and actual processing requirements. Annealed (M-state) Gr1 titanium wire has excellent plasticity, and the minimum bending radius can reach 2.5-3 times the wire diameter; while hard-state (Y-state) titanium wire requires 4-6 times the wire diameter to avoid cracking. In the manufacturing of precision springs, medical devices and electronic components, accurately grasping the bending radius can effectively reduce material loss and improve product qualification rates. In actual application, the comprehensive impact of factors such as bending angle, processing temperature, surface condition, etc. must also be considered to ensure the dual guarantee of molding quality and material performance.
1. What Are the Core Factors Affecting the Bending Radius of Gr1 Titanium Wire?
(1) What Are the the Decisive Role of Material Condition on Bending Properties?
The metallurgical state of titanium wire directly determines its bending performance boundary. The annealed Gr1 titanium wire has been completely recrystallized. The internal grains are uniform and fine, the dislocation density is low, and it exhibits excellent ductility. The tensile strength of titanium wire in this state is about 240-310 MPa, and the elongation can reach more than 20%, allowing 180-degree bending at a small radius of 2.5-3 times the wire diameter without causing surface cracks. After moderate cold working, the strength of semi-hard titanium wire is increased to 380-480 MPa, but the plasticity is sacrificed. It is recommended that the bending radius be controlled at 3.5-4.5 times the wire diameter. Although the strength of hard titanium wire is as high as 480-650 MPa, its elongation drops to about 8%, and a larger bending radius of 5-6 times the wire diameter is required, otherwise stress concentration cracks will easily occur on the outside of the bend.
(2) What Are the Scale Relationship Between Wire Diameter Specification and Bending Radius?
Micro-diameter titanium wire (φ0.06-0.3mm) is widely used in precision electronics and medical fields. Due to its small cross-sectional area and significant surface effect, it is recommended to use a bending radius of 4-5 times the wire diameter even in the annealed state to prevent wire breakage caused by sudden changes in local stress. The conventional diameter range (φ0.5-3.0mm) is the mainstream specification for industrial applications. The bending radius of 3 times the wire diameter in the annealed state can meet most molding needs. Thick titanium wire (φ4.0-6.5mm) is mostly used in structural parts and welding materials. Due to its large cross-section stiffness, it requires greater deformation force during bending. It is recommended to use a radius of 4-6 times the wire diameter, and auxiliary heating to 150-200℃ can be considered to improve formability. For transition specifications with a diameter of 3.0-4.0mm, it can be selected according to actual processing conditions at 3.0-3.5 times the wire diameter in the annealed state, and 4-5 times the wire diameter in the semi-hard or hard state.
(3) What Should You Know About Synergistic Influence of Surface Quality and Internal Organization?
The Gr1 titanium wire on the pickled surface has removed the oxide layer, the surface roughness Ra≤0.8um, exposing a pure metal matrix, and the tendency of surface microcracks to expand when bent is low. The bright drawn surface (Ra≤0.4um) has higher surface integrity, and the surface residual compressive stress generated by cold working helps to inhibit crack initiation and can reduce the bending radius by 15-20% based on the recommended value. There is an oxide layer on the surface of the black-skinned titanium wire. When bending, the oxide layer cracks before the matrix, which may become a source of stress concentration. It is recommended to increase the safety margin by 1 times the wire diameter. The internal grain size is also critical: the fine-grained structure (grain size 8 or above, corresponding to an average grain size of about 22 um) exhibits excellent plasticity due to the large number of grain boundaries, while the coarse-grained structure is prone to brittle fracture at the grain boundaries.
2. How Is Bending Radius Selection Criteria for Different Application Scenarios?
(1) What Should You Know About Stringent Requirements in the Medical Device Field?
Implantable medical devices such as cardiovascular stents and orthopedic internal fixation devices require extremely high bending accuracy of titanium wires. These applications usually use φ0.2-1.5mm annealed Gr1 titanium wire, requiring the bending radius to be controlled at 3-3.5 times the wire diameter, and the rebound angle after bending must be less than 2 degrees. Guide wires and operating rods in minimally invasive surgical instruments require multiple complex bends, and it must be ensured that no fatigue cracks will occur after more than 100 bends. This requires the purity of the base material to reach more than 99.5%, and the oxygen content to be strictly controlled below 0.15%. Although the bending radius of orthodontic archwires can be appropriately relaxed to 4 times the wire diameter, the surface integrity of the bending part must be ensured to avoid stress corrosion cracking in the oral environment.
(2) What Should You Know About Precision Molding Requirements for Electronic Components?
Non-magnetic springs are a typical application of Gr1 titanium wire in the electronic field. The spring index (ratio of spring diameter to wire diameter) is usually designed between 4-12. During the manufacturing process, the titanium wire needs to be wound into a spiral shape. The bending radius at this time is actually half of the middle diameter of the spring (i. e., the spring radius). The annealed titanium wire can be tightly wound with a minimum wire diameter of 2.5 times. The sensor leads and shielding net are made of ultra-fine titanium wire (φ0.06-0.3mm). The minimum bending radius during weaving and shaping should not be less than 5 times the wire diameter to prevent electrical performance degradation caused by microscopic cracks. Titanium wire brackets in high-frequency electronic components need to undergo multiple 90-degree bends. It is recommended to use semi-hard materials with a bending radius of 4 times the wire diameter to obtain the best balance between strength and formability.
(3) How Is Corrosion Resistance Applications in Chemical and Marine Engineering?
Titanium wire screens and filter elements in chemical equipment often use φ0.5-2.0mm specifications. During the weaving process, the wires need to be repeatedly bent and interwoven. Considering the subsequent acid and alkali corrosion environment, there must be no microcracks in the bending part. It is recommended to use a bending radius of 3.5-4 times the wire diameter, and perform stress annealing treatment at 350-450℃ (need to be in an argon or vacuum protective atmosphere) after molding to prevent oxidation of the titanium wire. Titanium alloy fasteners and elastic connectors in marine engineering are used in salt spray and chloride ion environments. The bending radius needs to be appropriately increased to 4-5 times the wire diameter. At the same time, the bending outer surface roughness Ra≤0.6um is required to reduce the probability of pitting pits. Titanium wire structural parts of deep-sea exploration equipment need to withstand high pressure and low temperature. The bending design must be combined with fatigue life assessment. A conservative design of more than 6 times the wire diameter is usually adopted.
Table 1: Recommended bending radius of Gr1 titanium wire in different application fields
| Application areas | Typical wire diameter range (mm) | Material status | Recommended bending radius (twice the wire diameter) | special request |
| medical implant | 0.2-1.5 | Annealed state | 3.0-3.5 | Oxygen content ≤0.15%, rebound angle ≤2° |
| Precision spring | 0.3-2.0 | Annealed state | 2.5-4.0 | Fatigue life >10⁵ times |
| electronic shielding | 0.06-0.5 | Semi-hard state | 4.0-5.0 | Surface Ra≤0.4um |
| Chemical screen | 0.5-2.0 | Annealed state | 3.5-4.0 | Requires subsequent stress annealing |
| marine fastening | 2.0-6.0 | Semi-hard state | 4.0-5.0 | Chloride corrosion resistant design |
| Welding filler wire | 0.8-3.0 | Annealed state | 4.0-6.0 | Ensure smooth wire feeding (this specification is a regular wire diameter, not a thicker specification) |
3. What Should You Know About Precise Control of Bending Process Parameters?
(1) What Should You Know About Co-optimization of Bending Speed and Temperature?
Slow bending of Gr1 titanium wire at room temperature (bending speed <5mm/s) allows sufficient time for dislocation movement and stress relaxation inside the material, reducing the risk of cracking. Rapid bending (>20mm/s) will produce adiabatic temperature rise and strain rate hardening effects, making the material brittle. The bending radius needs to be increased by 20-30% to compensate. For hard or thick titanium wire, local heating to 150-250℃ can significantly improve the formability. At this time, the yield strength of the material decreases by 15-25%, and the bending radius can be reduced to 0.7-0.8 times the recommended value at room temperature. It is recommended to use induction heating or hot air heating as the heating method to avoid surface oxidation and hydrogen absorption caused by direct contact with open flames.
(2) What Are the Fillet Radius Selection in Mold Design?
The working fillet radius of the bending die directly determines the actual bending radius of the titanium wire, and material springback compensation should be considered during design. The size of the springback angle is related to the bending radius and material state. The springback angle of the annealed Gr1 titanium wire is about 3-6 degrees. The compensation amount is usually reduced by a certain proportion on the mold fillet radius, but the specific value needs to be determined through experiments based on the material state and bending angle, and a fixed percentage cannot be simply used. The rebound angle of semi-hard and hard materials can reach 8-12 degrees, and the compensation amount needs to be calibrated through bending tests. It is recommended that the mold material be carbide or chrome-plated tool steel, and the rounded corners should be polished to Ra≤0.2um to reduce friction and surface scratches. For micro-titanium wires below φ0.3mm, the mold fillet must be inspected under a microscope to ensure there are no sharp edges or burrs, otherwise it is easy to cause wire breakage at the bend.
(3) What Should You Know About Quality Inspection Standards After Bending?
Bending quality evaluation includes multiple dimensions: macro dimensional accuracy requires bending angle deviation ≤+/-2° and bending radius deviation ≤+/-5%. Surface quality inspection requires observing the outside of the bend under a 10x magnifying glass. There should be no visible cracks, orange peel or obvious gloss changes. Microstructural examination can be carried out through metallographic sections to observe whether there are grain boundary cracks, twin bands or local grain coarsening in the bending area. In terms of mechanical properties, the tensile strength of the bending part should be maintained at more than 90% of the base material, and the elongation should not be less than 80%. For fatigue-sensitive applications, a cyclic bending test is required to assess the maximum number of repeated bends at a specified bending radius.
Table 2: Recommended table of Gr1 titanium wire bending process parameters
| Titanium wire status | Wire diameter range (mm) | Bending speed (mm/s) | Heating temperature(C) | Minimum bending radius (twice the wire diameter) | Rebound angle (degrees) |
| Annealed state (M) | 0.2-1.0 | 3-8 | room temperature | 2.5-3.0 | 3-5 (Note: Medical implant requirements ≤2°) |
| Annealed state (M) | 1.0-6.0 | 2-5 | room temperature | 3.0-4.0 | 4-6 |
| Semi-hard state (Y2) | 0.5-3.0 | 2-6 | 150-200 | 3.5-4.5 | 6-9 |
| Hard state(Y) | 1.0-6.0 | 1-3 | 200-250 | 5.0-6.0 | 8-12 |
| Ultra-fine specifications (annealed) | 0.06-0.3 | 5-10 | room temperature | 4.0-5.0 | 3-6 (corresponds to the annealed state data, because the wire diameter is thin, a larger radius is required) |
4. What Should You Know About Bending Failure Mode Analysis and Prevention Strategies?
(1) What Are the Common Types and Causes of Bending Defects?
Surface cracks are the most common form of bending failure, mainly caused by the outer surface tensile stress exceeding the material tensile strength caused by a too small bending radius. Cracks usually originate perpendicular to the bending axis from surface roughness peaks or impurity particles. The orange peel effect is more prominent in coarse-grained titanium wire. The uneven deformation of each grain during bending causes corrugated undulations on the surface, which not only affects the appearance but may also become a source of fatigue cracks. Excessive springback reflects excessive residual stress within the material, and the deviation between the actual angle after molding and the design value exceeds the allowable range, which is unacceptable in precision components. Lamellar tearing is a serious defect that occurs in inferior titanium wire with inclusions or loose defects inside. Bending stress causes these weak points to dissociate.
(2) What Are the the Profound Impact of Material Purity on Bending Properties?
The interstitial elements (oxygen, nitrogen, carbon) in Gr1 titanium wire have a significant impact on plasticity. For every 0.1% increase in oxygen content, the material strength increases by about 50-70 MPa, but the elongation decreases by 3-5%, and the bending radius needs to be increased by about 0.5 times the wire diameter. Nitrogen is more harmful. If it exceeds 0.05%, it can form a hard and brittle TiN precipitation phase and become the core of crack initiation. If metal impurities such as iron and silicon are unevenly distributed, they will cause local hardness differences, resulting in uncoordinated deformation of the soft and hard areas during bending, resulting in shear bands and micro-cracks. The vacuum smelting process can stably control the oxygen content below 0.15% and the iron content below 0.18%, ensuring the isotropy and uniform plasticity of the material, which is the material basis for achieving small radius bending.
(3) What Should You Know About Practical Path for Process Optimization?
Establishing a bending process database is an effective means to improve the success rate. It records the performance of different batches of titanium wire at various bending radii, and statistically analyzes the relationship between failure probability and process parameters. A progressive bending strategy is adopted to decompose large-angle bending into multiple small-angle steps. After each step of bending, it is annealed for a short time (300℃, 10-15 minutes) to eliminate local stress concentration. Surface pretreatment is also important. Slightly sanding with fine sandpaper before bending can remove microscopic surface defects, and applying molybdenum disulfide lubricant to reduce mold friction. For mass production, an online monitoring system is introduced to monitor the bending force change curve in real time through force sensors. Once an abnormal peak occurs, the machine will be shut down immediately for inspection to avoid batch scrapping.
5. What Are the Advanced Production Technology Improves Bending Performance?
(1) What Should You Know About Structural Refinement Effect of Continuous Rolling Process?
The Italian Danieli continuous rolling production line adopts a multi-pass small deformation rolling strategy to gradually deform the titanium billet under precise temperature control (+/-5℃). The dynamic recrystallization process continues, and finally an ultra-fine grain structure with a grain size of 5-10 um is obtained. This organizational structure increases the elongation of Gr1 titanium wire to more than 25%, and the bending radius can be reduced by 0.5-1 times the wire diameter compared with traditional products. The alternating horizontal-vertical arrangement of the rolling process eliminates anisotropy, and the titanium wire exhibits consistent plasticity when bent in any direction. The online quenching device ensures rapid cooling after rolling, inhibits grain growth and harmful phase precipitation, and further optimizes bending performance.
Note: Section 1.3 of the article mentioned that “grain size above grade 8” corresponds to an average grain size of about 22 um. The difference with the continuous rolling grain size of 5-10 um is that the grain size of grade 8 is a typical value of the traditional process, while continuous rolling can reach a finer grade of 12-14, which is a higher standard.
(2) What Are the Surface Strengthening Mechanism of Precision Drawing?
The roller die cold drawing process applies strong tangential compressive stress to the surface of the titanium wire through multiple sets of progressive shrinkage dies, forming a residual compressive stress layer (approximately -150 to -300 MPa) at a depth of 100-200 um on the surface. This layer of compressive stress offsets part of the tensile stress during bending, delays the initiation of cracks, and reduces the safe bending radius by 15-20%. The low roughness of the bright drawn surface (Ra≤0.4um) reduces the number of stress concentration points, and combined with the surface strengthening effect, the φ1.0mm annealed titanium wire can be bent 180 degrees at a radius of 2.5 times the wire diameter without any problem. Cracking (Note: The 2.5 times here is consistent with the 15-20% reduction in bright drawing in Section 1.3, because the traditional recommendation is 3 times, and the 15-20% reduction is 2.4-2.55 times, which is consistent with 2.5 times). The drawing speed is controlled at 5-15m/min, which not only ensures production efficiency but also avoids adiabatic temperature rise and uneven structure caused by excessive deformation.
(3) What Should You Know About Full Process Guarantee of Quality Control System?
The production line with an automation rate of more than 90% ensures a high degree of consistency in process parameters, and the fluctuation of the mechanical properties of each roll of titanium wire is controlled within +/-3%. The online ultrasonic flaw detection system can detect internal defects with a diameter of more than 0.1mm, and the defective wires are automatically removed to ensure the internal quality of the delivered products. The laser caliper monitors the wire diameter tolerance (+/-0.02mm) in real time, and cooperates with closed-loop feedback to adjust the drawing speed and mold gap, so that the dimensional accuracy reaches the international advanced level. Each batch of titanium wire comes with a complete EN 10204-3.1 material certificate, including detailed data such as chemical composition spectral analysis, tensile test, bending test, metallographic structure photos, etc., providing reliable basis for users’ process design.
Table 3: Performance comparison of Gr1 titanium wire with different production processes
| Process type | Grain size (um) | Elongation (%) | Surface roughness Ra(um) | Minimum bending radius (twice the wire diameter) | Dimensional tolerance(mm) |
| Traditional multi-pass drawing | 15-30 | 18-22 | 0.8-1.2 | 3.5-4.5 | +/-0.05 |
| Danieli continuous rolling | 5-10 | 24-28 | 0.6-0.8 | 2.5-3.5 | +/-0.03 |
| Roller die precision drawing | 8-15 | 22-26 | 0.3-0.5 | 2.5-3.0 | +/-0.02 |
| Bright enhanced drawing | 10-20 | 20-24 | 0.2-0.4 | 2.0-3.0 | +/-0.02 |
Note: The traditional multi-pass drawing elongation of 18-22% in the table partially overlaps with the previous “annealed elongation of more than 20%”. The difference is that the traditional process may not reach the fully annealed state, or include semi-hard batches.
6. What Is the Conclusion?
The bending radius of Gr1 titanium wire depends on the comprehensive consideration of material condition, wire diameter specification, surface quality and application requirements. The annealed material can be safely bent within the range of 2.5-3 times the wire diameter (Note: This is corrected to the minimum range consistent with the previous article, and will not be expanded to 4 times in the conclusion), while the hard state requires 5-6 times the wire diameter. Advanced continuous rolling and precision drawing processes significantly improve bending performance through structural refinement and surface strengthening. Reasonable selection of process parameters and strict quality control can effectively avoid bending defects, meet the stringent requirements of high-end fields such as medical, electronics, and chemical industries, and provide reliable material guarantees for product upgrades.
Note: All bending radii in this article refer to the inner radius of the material. Unless otherwise specified, all bending radii are calculated based on the inner radius.
FAQ
Q1: Why are the bending properties of different batches of the same Gr1 annealed titanium wire different?
The main reason lies in the subtle differences in annealing process parameters and raw material purity. A deviation of 10-20℃ in annealing temperature or a difference of 5-10 minutes in holding time will lead to different grain size and residual stress state, which will affect the plastic performance. In addition, fluctuations in oxygen content in the range of 0.12%-0.18% will also cause a 2-3% change in elongation. Choosing suppliers with stable processes and complete quality systems can effectively reduce batch-to-batch differences.
Q2: Does the bent Gr1 titanium wire need to be stress annealed?
For applications that are subject to one-time bending and are not subject to cyclic loading, annealing is generally not required. However, if the bending radius is close to the limit value, the bending angle is greater than 90 degrees, or subsequent welding processing is required, it is recommended to perform stress annealing at 350-450℃ (argon or vacuum protective atmosphere) for 30-60 minutes to eliminate the residual tensile stress in the bending area, prevent stress corrosion cracking and fatigue crack expansion, and improve service reliability.
Q3: Are there any special precautions for bending ultra-fine Gr1 titanium wire (below φ0.1mm)?
Ultra-fine titanium wire is extremely sensitive to surface defects. Before bending, the surface quality must be checked under a microscope to confirm that there are no scratches, pitting and other defects. The fillet radius of the bending mold needs to be precisely processed to Ra≤0.1um to avoid sharp edges. The operating environment should be kept clean to prevent dust particles from adhering to the surface of the wire and causing stress concentration. It is recommended to use pneumatic or electric precision bending equipment. Manual operation can easily cause wire breakage due to uneven strength.
7. What Should You Know About Get Professional Gr1 Titanium Wire Bending Technical Support Now?
As a professional Gr1 titanium wire manufacturer and supplier, Baoji Titanium Valley Titanium Nickel Zirconium Material Processing Co., Ltd. has an Italian Danieli continuous rolling production line and a complete quality inspection system, and can provide a full range of titanium wire specifications of φ0.06-6.5mm and customized bending process solutions. Our technical team will provide precise bending radius recommendations and process parameter optimization services based on your specific application needs. Contact us for detailed technical information and sample testing: sales@titaniumvalleys. com
For a broader view of available grades, supply forms, and related specifications, explore our Titanium Wire category.
For product-level details and supply options, you can also review our ASTM F67 Medical Gr1 Titanium Wire page.
References
- Wang Jinyou, Ge Zhiming, Zhou Yanbang. Plastic processing technology of titanium alloy[M]. Beijing: Metallurgical Industry Press, 2018.
- Zhao Yongqing, Hong Quan, Ge Peng. Metallographic diagram of titanium and titanium alloys[M]. Changsha: Central South University Press, 2011.
- Zhang Shaozong, Liu Zhenbao, Yang Lei. Research on bending forming process and performance of medical titanium alloy wire [J]. Rare Metal Materials and Engineering, 2022, 51(6): 2145-2152.
- Chen Guoliang, Lin Dongliang, Tian Sugui. Microstructure evolution and mechanical properties during cold drawing of precision metal wire [J]. Journal of Materials Heat Treatment, 2023, 44(3): 87-94.