
What Non-Destructive Testing Methods Can Be Applied to Gr5 Titanium Bar
- Gr5 Titanium Bar
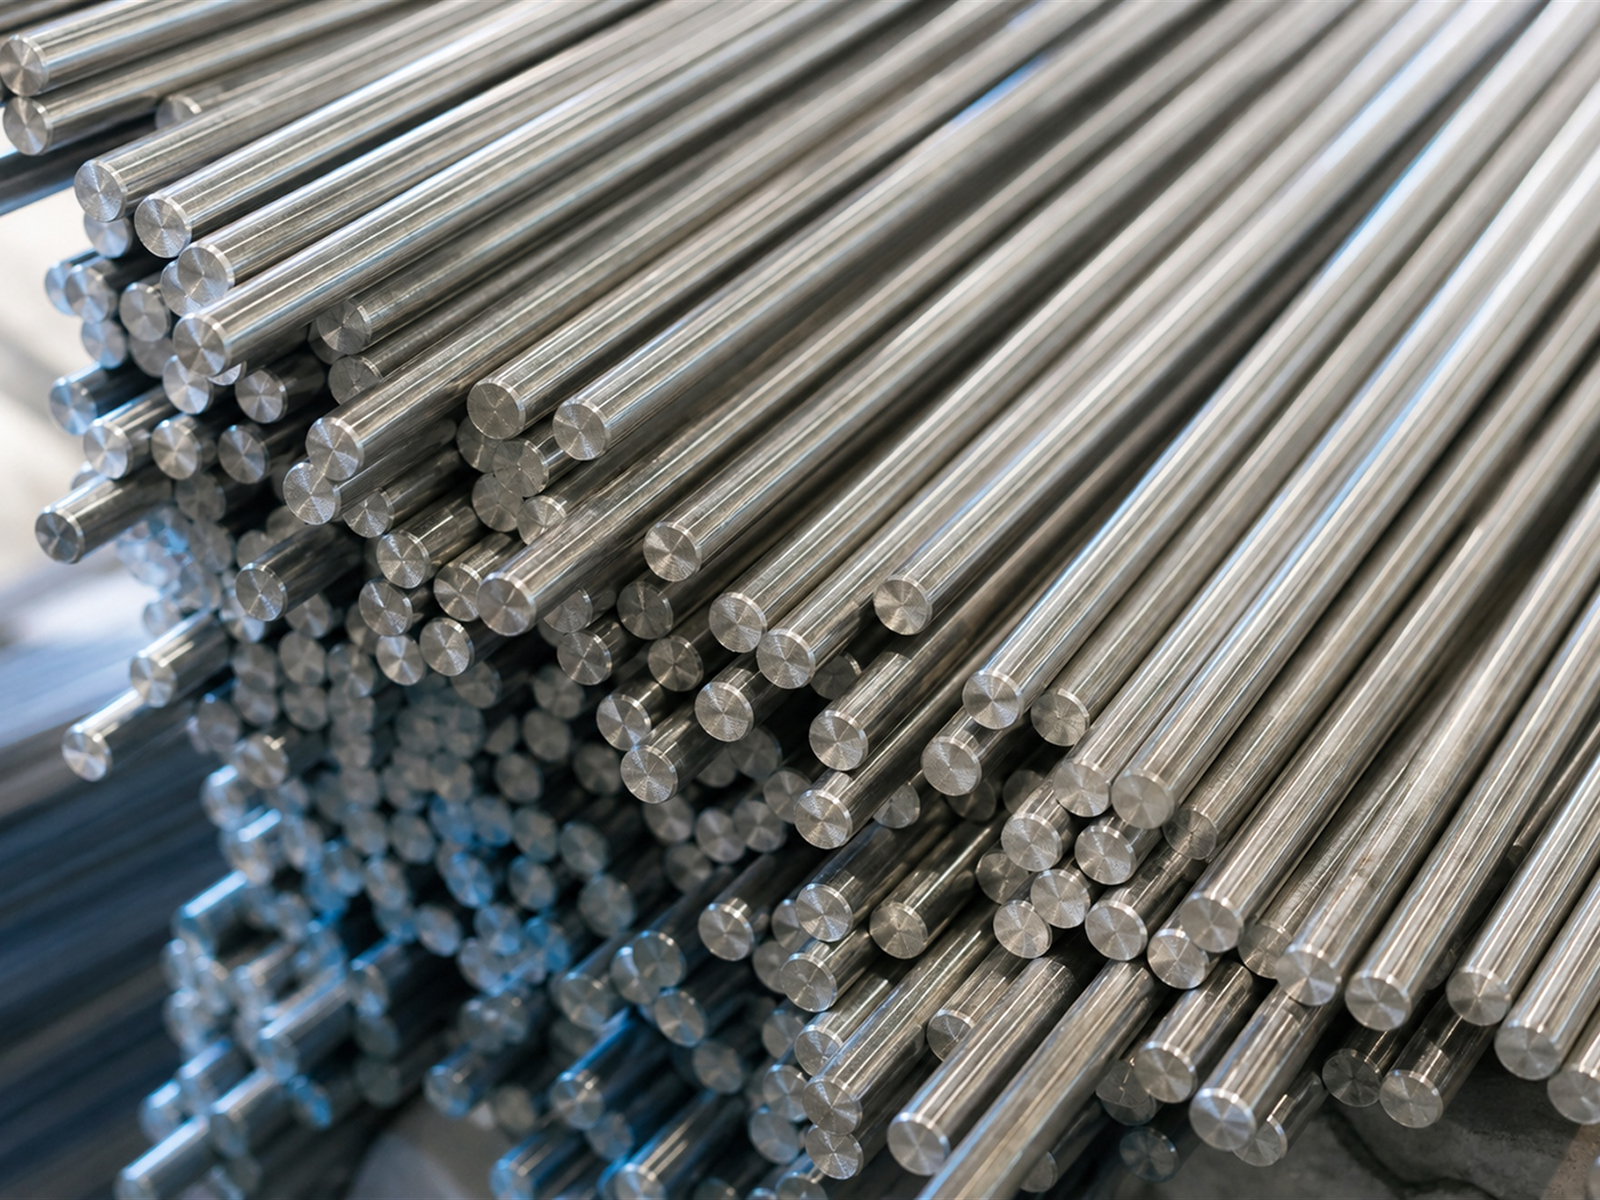
As a critical material in aerospace and medical sectors, the internal quality of GR5 titanium bar directly impacts equipment safety and service life. Non-destructive testing (NDT) technologies enable precise identification of internal defects, cracks, and microstructural abnormalities without damaging the material. Commonly employed testing methods include ultrasonic testing, eddy current testing, radiographic testing, and penetrant testing. These techniques collectively ensure comprehensive quality assurance across all GR5 titanium bar production stages.
What Is the Core Application of Ultrasonic Testing in GR5 Titanium Bar Inspection?
Working Principle and Advantages of Ultrasonic Testing
Ultrasonic testing exploits the propagation characteristics of high-frequency sound waves within the Ti-6Al-4V alloy, determining internal defect position and size through reflection signal time-of-flight and amplitude variations. The method achieves penetration depths of hundreds of millimeters, suitable for full-section inspection of large-diameter forged titanium bars. Compared to radiographic testing, ultrasonic testing involves no radiation hazards, offers portable equipment, and delivers rapid inspection speeds, making it particularly suitable for high-volume production environments.
Detection Parameter Optimization for Titanium Alloy Materials
The acoustic velocity of GR5 titanium bar is approximately 6,100 m/s, higher than ordinary steel, requiring adjustment of probe frequency (typically 2.5 to 5 MHz) and coupling agent type to improve signal-to-noise ratio. Coarse-grain microstructures may induce acoustic scattering interference; focusing probes (combined with) water-immersion methods reduce background noise. Inspection standards require that internal porosity and inclusions with equivalent diameter at least phi 1 mm must be identified and documented.
Typical Defect Identification Cases
Forging-related incomplete consolidation areas manifest as multi-peak reflection signals on ultrasonic A-scan displays. Longitudinal micro-cracks produced during cold drawing require angle beam probes (combined with) 0/45-degree dual-angle scanning for effective detection. A medical device manufacturer once experienced fatigue fracture of implant titanium bars due to inadequate ultrasonic inspection coverage, highlighting the critical importance of comprehensive NDT protocols.
How Does Eddy Current Testing Precisely Locate Surface and Near-Surface Defects?
Physical Basis and Applicability of Eddy Current Testing
Eddy current testing operates on electromagnetic induction principles, identifying conductivity or permeability anomalies through measurement of induced current impedance changes on the titanium bar surface. This method exhibits extreme sensitivity to surface cracks, oxide layer thickness variations, and near-surface defects within 0.5 to 2 mm depth. Inspection speeds reach 5 to 10 meters per minute, making it suitable for batch screening of cold-drawn GR5 titanium bars.
Testing Frequency and Probe Selection Strategies
Different defect depths require differentiated frequencies: surface-opening cracks utilize 100 to 500 kHz high-frequency probes, while near-surface inclusion detection requires reduction to 10 to 50 kHz to enhance penetration depth. Multi-frequency eddy current technology simultaneously acquires multi-layer depth information, improving inspection efficiency by over 40 percent. The non-magnetic characteristic of titanium alloys necessitates differential probe selection to suppress lift-off effects.
Typical Defect Characteristics in Cold-Drawn Titanium Bars
Surface scratches caused by cold-drawing processing exhibit regular periodic signals in eddy current phase diagrams. Improper grinding (produced) burned layers generate pronounced impedance mutations due to conductivity reduction. A precision machinery enterprise screened out 3.2 percent of surface-defective titanium bars through eddy current testing, preventing tool chipping and part scrappage during subsequent machining operations.
What Internal Structure Visualization Capability Does Radiographic Testing Provide?
Technical Comparison of X-Ray and Gamma-Ray Methods
X-ray testing, through differential absorption imaging, intuitively presents porosity, inclusions, and lack-of-fusion defects within GR5 titanium bars. Compared to gamma-ray sources, X-ray energy is adjustable across a wider range (50 to 450 kV), providing superior penetration and resolution for titanium alloys. Digital radiography (DR) technology has achieved real-time imaging with 16-bit grayscale resolution, capable of identifying defects as small as 0.1 mm in diameter.
Testing Parameter Settings and Image Interpretation
For GR5 titanium bars below phi 100 mm, recommended settings include 150 to 200 kV tube voltage (combined with) 0.8 to 1.2 mm lead-equivalent filtration, with exposure times controlled at 30 to 60 seconds. Image interpretation focuses on grayscale mutation areas: spherical porosity appears as circular low-density images, while linear inclusions exhibit elongated characteristics. Aerospace standards require Grade A material internal defects to remain below phi 0.5 mm.
Testing Practices in Special Operating Conditions
A chemical equipment manufacturer, when inspecting phi 200 mm large-diameter forged titanium bars, discovered edge blind spots with traditional single-side exposure. Adoption of double-wall single-image methodology (combined with) circumferential exposure improved defect detection rates from 78 percent to 96 percent, effectively mitigating high-pressure vessel safety hazards. Although radiographic testing carries higher costs, it remains irreplaceable in critical load-bearing component acceptance.
What Complementary Roles Do Magnetic Particle and Penetrant Testing Play in Surface Quality Control?
Limitations of Eddy Current Testing and Alternative Approaches
Standard eddy current testing relies on material permeability, while GR5 titanium alloy is non-magnetic, rendering traditional methods ineffective. Engineering practice occasionally applies nickel plating or magnetic material cladding to titanium bar surfaces for (barely) applicable testing, but this introduces operational complexity and potential contamination. This method has been progressively replaced by fluorescent penetrant testing, which offers superior surface crack detection without surface preparation complications.
Fluorescent Penetrant Testing Process Flow
Penetrant testing comprises five sequential steps: pre-cleaning, penetrant application, emulsifier removal, developer spraying, and ultraviolet light inspection. For micro-fine surface cracks (width at least 0.001 mm) on GR5 titanium bars, fluorescent penetrant penetrates defect interiors and emits bright fluorescence under UV illumination. This method requires relatively high surface finish standards, implemented under Ra at most 3.2 micrometer conditions.
Typical Defect Detection Scenarios
Finished titanium bar surfaces undergo 100 percent penetrant inspection before shipment. Surface defects including grinding marks, hydrogen-induced cracks, and fatigue initiation sites are effectively identified. The fluorescent method achieves detection sensitivity of 0.001 mm crack width, meeting the most stringent aerospace and medical industry surface quality requirements.
How Should Multiple NDT Methods Be Integrated for Optimal Quality Assurance?
Multi-Technology Joint Application Strategies
Comprehensive quality assurance requires strategic integration of multiple NDT methods based on application requirements. Aerospace-grade GR5 titanium bars typically employ ultrasonic full-section inspection (combined with) radiographic verification of critical areas, supplemented by eddy current surface screening and penetrant final inspection. This multi-layered approach reduces comprehensive rejection rates to below 0.3 percent, ensuring the highest quality standards for safety-critical applications.
Balancing Testing Costs and Quality Risks
Single-unit testing costs vary significantly across methods: eddy current testing approximately USD 2 to 4 per meter, ultrasonic testing USD 11 to 21 per bar, radiographic testing reaching USD 42 to 84 per bar. The high-end medical implant sector (commonly) adopts 100 percent ultrasonic plus sampled radiographic inspection combination, increasing quality costs by 8 to 12 percent but controlling batch defect rates below 50 parts per million (PPM).
Intelligent Testing Technology Development Trends
Phased array ultrasonic imaging technology enables three-dimensional defect reconstruction, improving inspection efficiency 3 to 5 times over conventional methods. Artificial intelligence image recognition algorithms can automatically interpret radiographic films, reducing misinterpretation rates by 60 percent. A Baoji titanium enterprise, after introducing automated ultrasonic testing lines, increased annual capacity from 12,000 tons to 20,000 tons, reduced labor costs by 40 percent, establishing itself as a high-end rare metal material supplier.
Testing Method | Detection Depth | Defect Type | Testing Speed | Equipment Cost | Applicable Scenario |
Ultrasonic Testing | 5-300 mm | Internal porosity, inclusions, cracks | 2-5 m/min (automated testing) | Moderate (USD 11,000-21,000) | Full-section inspection of forged bars |
Eddy Current Testing | 0-2 mm | Surface and near-surface cracks | 5-10 m/min | Lower (USD 4,000-11,000) | Surface screening of cold-drawn bars |
Radiographic Testing | Full section | Porosity, inclusions, lack of fusion | 0.5-2 bars/hour | High (USD 42,000-112,000) | Critical load-bearing component acceptance |
Penetrant Testing | Surface-opening defects | Micro-fine cracks, porosity | 20-30 bars/hour | Very low (USD 700-2,800) | Final inspection of finished products |
Application Sector | Defect Acceptance Standard | Mandatory Testing Items | Sampling Ratio | Acceptance Criteria |
Aeroengine | Grade A material, internal defects at most phi 0.5 mm | Ultrasonic + Radiographic | 100 percent | ASTM B348 |
Medical Implants | Zero defect requirement | Ultrasonic + Penetrant | 100 percent | ISO 5832-3 |
Chemical Equipment | Surface cracks at most 0.2 mm | Eddy current + Ultrasonic | Critical areas 100 percent | AMS 4928 |
Marine Engineering | Corrosion resistance priority | Penetrant + Local ultrasonic | Sampled 30 percent | ASTM B348 |
Testing Investment Level | Testing Cost (USD/ton) | Batch Defect Rate | Rework Loss (USD/ton) | Comprehensive Economic Benefit (USD/ton) |
Basic Testing (visual inspection) | 7 | 3.5 percent | 385 | -378 |
Standard Testing (eddy current + ultrasonic) | 17 | 0.8 percent | 112 | +34 |
High-Standard Testing (full coverage) | 54 | 0.15 percent | 21 | +42 |
Conclusion
Non-destructive testing of GR5 titanium bars requires appropriate technology combinations based on application scenarios: ultrasonic testing safeguards internal quality, eddy current testing controls surface defects, radiographic testing verifies critical areas, and penetrant testing completes final quality gatekeeping. Multi-technology joint application reduces comprehensive rejection rates to below 0.3 percent, (although) increasing some quality costs, effectively mitigating equipment failures, project rework, and safety incidents that could result from undetected material defects.
FAQ
Q1: Why Can GR5 Titanium Bars Not Be Tested with Eddy Current Methods?
Titanium alloys are non-magnetic materials; eddy current testing relies on magnetic field interactions that cannot form effective leakage magnetic fields on their surfaces. Fluorescent penetrant testing should be substituted instead, which achieves detection sensitivity of 0.001 mm for surface micro-fine cracks.
Q2: Can Ultrasonic Testing Completely Replace Radiographic Testing?
Ultrasonic testing exhibits high sensitivity to planar defects but (finds it difficult) to accurately determine defect morphology. Radiographic testing intuitively presents internal structures but carries higher costs. Aerospace and other critical sectors typically employ both methods in combination, providing mutual verification to enhance reliability.
Q3: How Do Testing Focus Areas Differ Between Cold-Drawn and Forged Titanium Bars?
Cold-drawn bars present higher surface defect risks, requiring strengthened eddy current and penetrant testing. Forged bars exhibit greater internal microstructural non-uniformity, prioritizing full-section ultrasonic scanning and sampled radiographic inspection to ensure deep-quality stability.
Finding a Stable and Reliable GR5 Titanium Bar Supplier
Baoji Titanium Valley Titanium Nickel Zirconium Material Processing Co., Ltd., as a professional manufacturer, is equipped with a comprehensive non-destructive testing system. High-quality Ti-6Al-4V titanium bars complying with ASTM B348 standards are available, supporting custom processing and bulk supply. Contact us immediately: sales@titaniumvalleys.com
For a broader view of available grades, supply forms, and related specifications, explore our Titanium Rod category.
For product-level details and supply options, you can also review our ASTM F136 Gr5 Eli (Gr23) Titanium Rod page.
References
Zhang Jianwei, Li Minghua. Research Progress on Non-Destructive Testing Technology for Titanium Alloys [J]. Materials Review, 2020, 34(3): 301-308.
Wang Guodong, Liu Xiaofeng. Study on Ultrasonic Testing Process for Ti-6Al-4V Alloy [J]. Nondestructive Testing, 2019, 41(5): 45-50.
Chen Zhiqiang, Zhao Pengfei. Application of Eddy Current Testing Technology in Surface Crack Detection of Titanium Bars [J]. Metallurgical Analysis, 2021, 41(2): 67-72.
Sun Jianguo, Ma Xiaodong. Application of Digital Radiographic Imaging in Titanium Alloy Forging Inspection [J]. Rare Metal Materials and Engineering, 2020, 49(8): 2750-2756.