
What Should You Know About Inspection Standards for Nickel 200 Foil That Buyers Must Know?
- Nickel 200 Foil
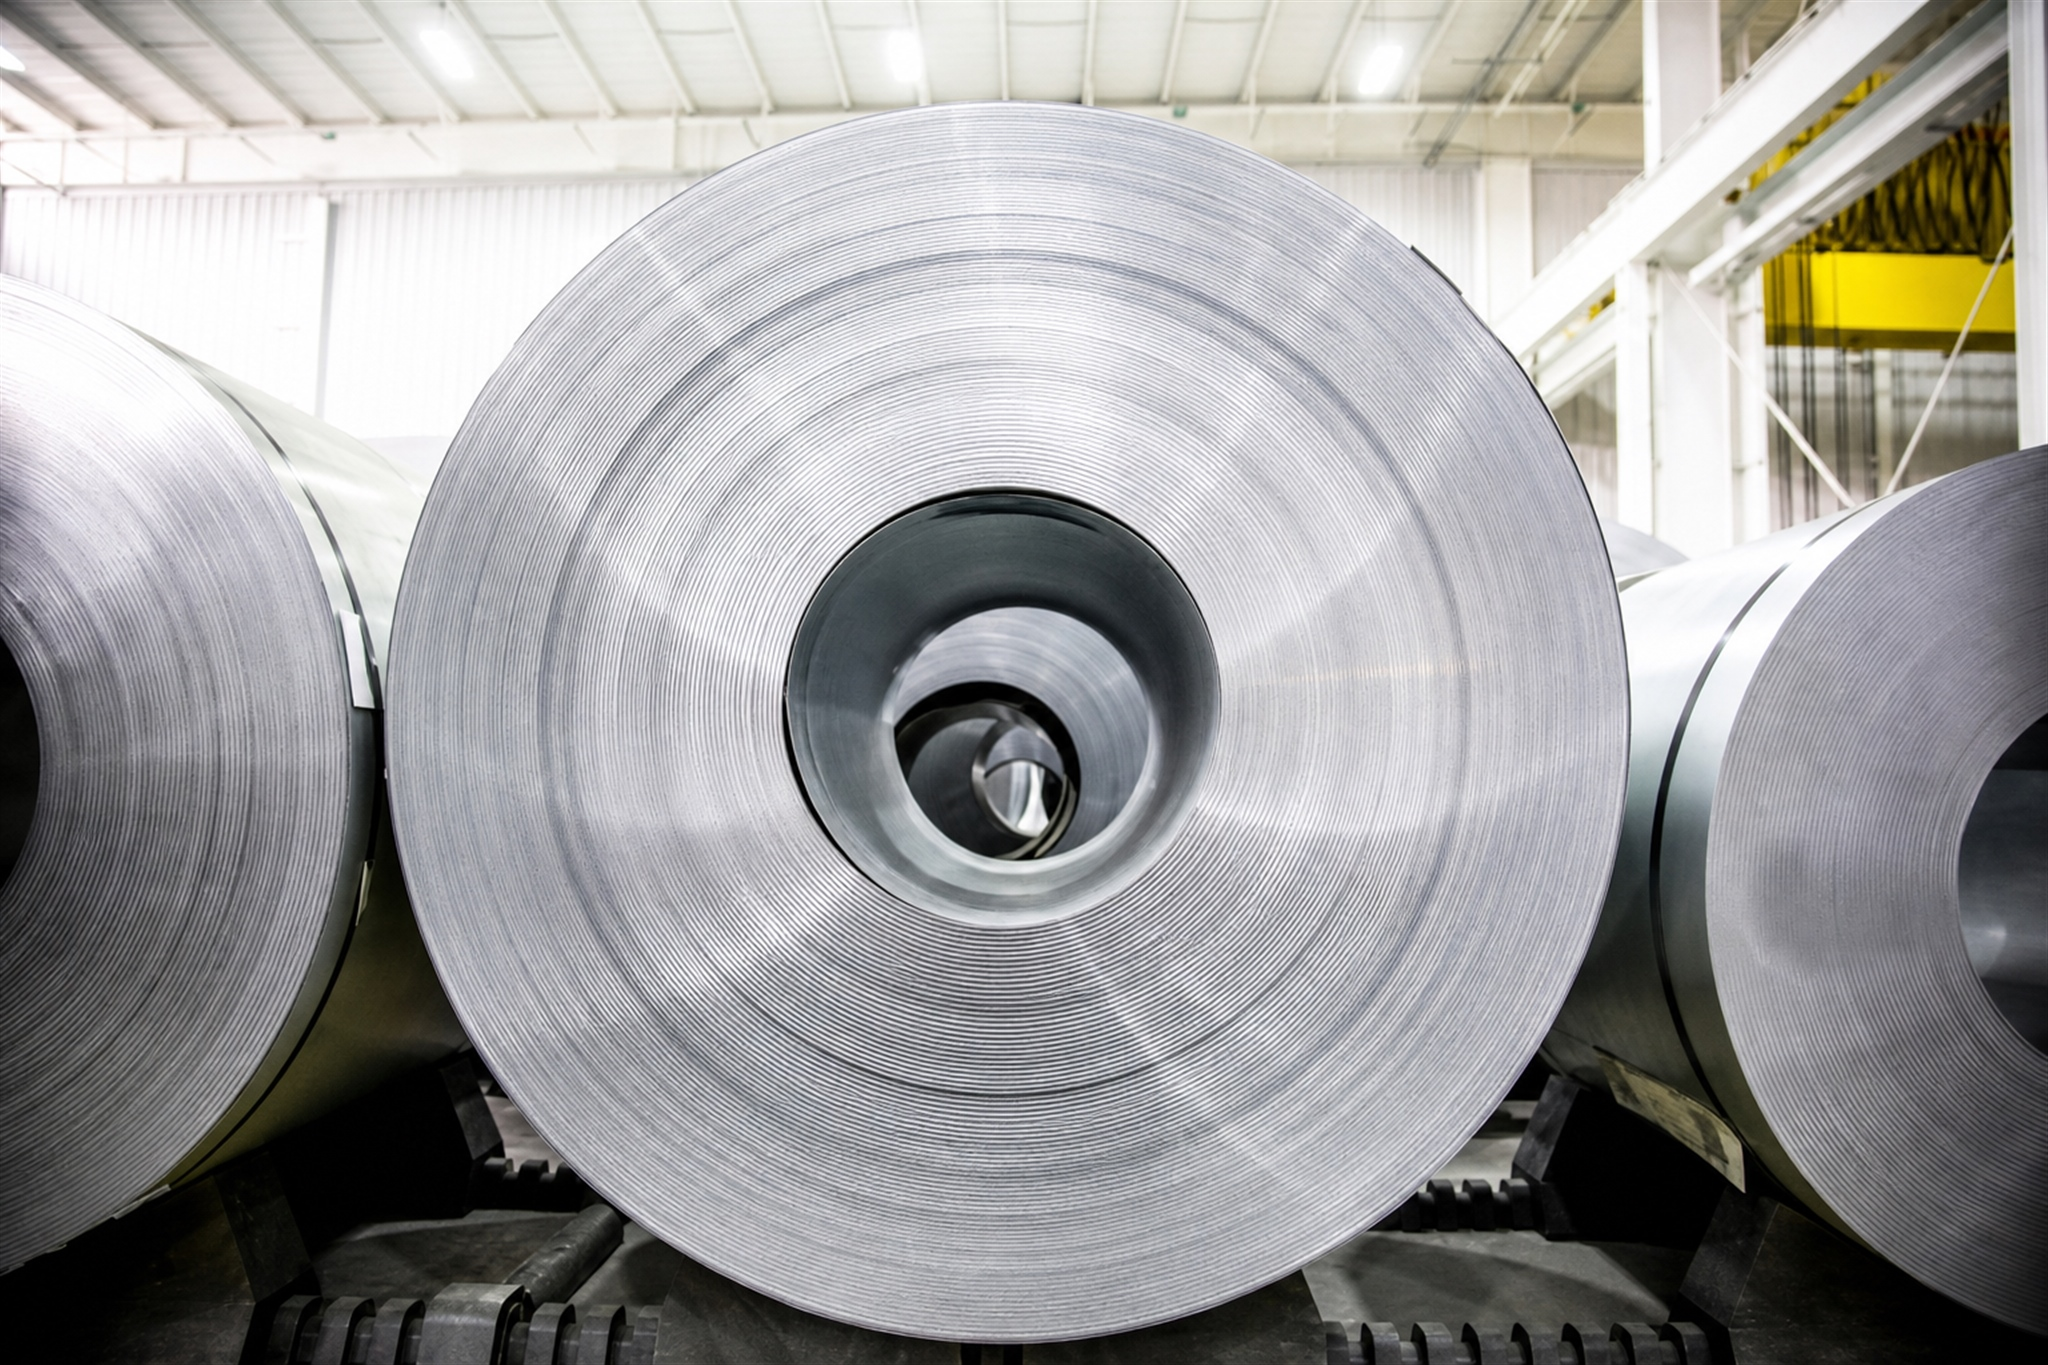
When purchasing Nickel 200 Foil, a comprehensive inspection standard system is directly related to the stability of material performance and application reliability. As a commercial pure nickel material, Nickel 200 foil must meet multi-dimensional standard requirements including chemical composition, physical properties, surface quality, and dimensional accuracy. International mainstream standards such as ASTM B162, ASTM B160, and EN system standards clearly specify nickel content (≥ 99.6%), tensile strength (annealed state 370-420 MPa), elongation (≥ 25%), and thickness tolerance (± 0.001 mm). Understanding these inspection standards can not only help buyers avoid quality risks, but also ensure that the material performs stably in key applications such as battery tabs, electrolytic electrodes, and electromagnetic shielding, reducing subsequent processing failure rates and equipment maintenance costs.
1. What Should You Know About Inspection Standards for the Core Material of Nickel 200 Foil?
(1) What Should You Know About Chemical Composition Control Requirements?
The purity of Nickel 200 foil is the fundamental indicator that determines its electrical conductivity and corrosion resistance. ASTM B162 specifies that Nickel 200 (UNS N02200) must have a Ni content of not less than 99.0%, with C ≤ 0.15%; one of the main differences of Nickel 201 (UNS N02201) is its lower carbon content, with C ≤ 0.02%, Fe ≤ 0.40%, Mn ≤ 0.35%, Si ≤ 0.35%, S ≤ 0.01%. Excessive carbon content can reduce the material’s ductility, leading to cracking during the cold rolling process; excess iron affects alkali corrosion resistance, making it prone to localized corrosion points in strong alkaline electrolytic environments.
(2) What Should You Know About Purity Testing Methods and Equipment?
Chemical composition analysis is usually carried out using ICP-AES (Inductively Coupled Plasma Atomic Emission Spectroscopy) or XRF (X-ray Fluorescence Spectroscopy) for simultaneous multi-element detection. For ultra-high purity applications, GDMS (Glow Discharge Mass Spectrometry) is needed to detect trace impurities. The German SPECTRO spectrometer introduced by Titan Valley Company can accurately measure carbon and sulfur elements, ensuring that each batch of materials meets the ASTM B162 standard requirements.
(3) What Should You Know About Mechanism of the Effect of Impurity Elements on Performance?
Although the sulfur element is limited to ≤ 0.01%, its presence can lead to hot working brittleness, causing microcracks in the foil during annealing. Even a very low content of phosphorus can reduce welding performance, resulting in porosity during laser welding. Buyers should pay close attention to these trace elements during inspection, especially in applications such as battery tabs that require spot welding, as impurity control directly affects product yield.
element | Standard upper limit | Exceeding the standard impact | Testing method |
C | ≤ 0.02% | Reduced ductility, cold working cracks | Carbon and sulfur analyzer |
S | ≤ 0.01% | Hot work brittleness, welding porosity | Infrared absorption method |
Fe | ≤ 0.40% | Decreased corrosion resistance, localized corrosion | ICP-AES |
Si | ≤ 0.35% | Affect conductivity, form an oxide film | XRF spectrum |
2. What Should You Know About Physical Properties and Mechanical Performance Testing System?
(1) What Should You Know About Tensile Strength and Yield Strength Test?
The tensile strength of annealed Nickel 200 foil should be controlled within the range of 370-420 MPa, while in the cold-worked state it can reach 500-600 MPa. Testing is conducted using a universal tensile testing machine, with dumbbell-shaped specimens prepared according to ASTM E8 standards, and a loading rate controlled at 2-5 mm/min. Excessively low strength indicates that the annealing temperature is too high or the holding time is too long, resulting in coarse grains; excessively high strength indicates insufficient annealing, severe residual work hardening, and poor subsequent forming performance.
(2) What Should You Know About Elongation and Formability Evaluation?
Elongation is a key parameter for measuring the plastic deformation capability of foil materials. The annealed state requires ≥ 25%, and the cold-worked state requires ≥ 8%. New energy battery tabs need to undergo multiple bends and stamping operations; insufficient elongation can cause edge cracking during processing. During testing, it is necessary to record the change in gauge length after fracture and calculate the reduction in area to comprehensively assess the material’s plasticity. Titanium Valley Company ensures uniform microstructure through a continuous annealing process (temperature tolerance ± 2℃), keeping batch fluctuations in elongation within 2%.
(3) What Should You Know About Hardness Testing and Evaluation of Machining Condition?
Vickers hardness testing is an effective method for quickly determining the processing condition of a material. The hardness in the annealed state is usually 100-130 HV, while in the cold-worked state it can reach 180-220 HV. Electrode applications require good electrical conductivity and moderate hardness; too high hardness increases contact resistance, while too low results in insufficient mechanical strength. Using a microhardness tester to measure multiple points on the foil surface and plotting a hardness distribution map can identify local overburning or under-annealing defects.
Test items | Annealed State Standard | Cold Worked Condition Standard | Application requirements |
Tensile strength | 370-420 MPa | 500-600 MPa | Battery tabs require ≥ 400 MPa |
Elongation | ≥ 25% | ≥ 8% | Stamped parts require ≥ 20% |
Vickers hardness | 100-130 HV | 180-220 HV | Electrode applies 120-150 HV |
Yield strength | 150-250 MPa | 350-500 MPa | Structural components require ≥ 200 MPa |
3. What Should You Know About Standards for Dimensional Accuracy and Surface Quality Control?
(1) What Should You Know About Thickness Tolerance and Uniformity Inspection?
The thickness tolerance of ultra-thin nickel foil directly affects the distribution of resistance and forming consistency. International standards require a thickness tolerance of ± 0.01mm for specifications ranging from 0.03 to 0.8mm, while high-end applications need to achieve ± 0.001mm. Measurement is carried out using a laser thickness gauge or X-ray thickness gauge, taking a measurement point every 50mm along the width to plot the thickness distribution curve. TiGu Company’s 20-roll finishing mill is equipped with a real-time thickness feedback system, which automatically adjusts the rolling force through hydraulics to achieve full-width precision control of ± 0.001mm.
(2) What Should You Know About Plate Flatness Evaluation Method?
Plate shape defects, such as wavy edges and central bulges, can lead to difficulties in slitting and an increase in subsequent processing scrap rates. Flatness detection is performed using a platform straightedge or by employing a laser scanner to establish a three-dimensional profile. The standard requires that the warp within each meter of length be ≤ 2mm. Applications in electromagnetic shielding demand extremely high flatness; excessive waviness can result in poor adhesion, affecting shielding effectiveness. Multi-roll leveling machines combined with tension annealing are effective processes for improving plate shape.
(3) What Should You Know About Surface Roughness and Cleanliness Standards?
Surface roughness affects conductive contact resistance and welding quality. Bright surfaces usually require Ra ≤ 0.4 um, and pickled surfaces Ra ≤ 0.8 um. Measurement is performed using a surface profilometer, taking multiple readings in different directions and averaging the results. Cleanliness is characterized by the surface dyne value, with a standard requirement of ≥ 44 dyne to ensure good wettability and formability. Titanium Valley Company uses an ultrasonic cleaning and alkaline degreasing process, combined with a high-cleanliness processing environment, to keep surface oil residue ≤ 5 mg/m², meeting the requirements for electronic-grade applications.
(4) What Should You Know About Edge Quality and Slitting Accuracy Inspection?
Ultra-thin foil slitting easily produces edge defects such as burrs and micro-cracks. Microscopic inspection of edge quality requires burr height to be ≤ 0.01mm. Width tolerance is controlled within ± 0.5mm, and for precision stamping applications it must reach ± 0.2mm. Using a precision slitting machine with a carbide blade combined with air cushion support can significantly reduce the rate of edge defects. In battery tab applications, edge burrs can puncture the separator and cause safety hazards, so strict inspection is necessary.
4. Why Is Special Performance Testing and Application Verification Standards Important?
(1) What Should You Know About Conductivity Testing Methods?
Conductivity is a core parameter of Nickel 200 foil in electrical applications. The standard requires a resistivity of ≤ 10 μΩ·cm (20℃). Testing is carried out using the four-point probe method to eliminate the effect of contact resistance, or a eddy current conductivity meter is used for rapid detection. In battery current collector applications, insufficient conductivity will increase internal resistance, reduce discharge efficiency, and affect battery cycle life. Impurity elements, especially sulfur and phosphorus, can significantly increase resistivity and must be strictly controlled.
(2) What Should You Know About Corrosion Resistance Evaluation?
Nickel 200 foils should have excellent corrosion resistance in strong alkaline environments (such as 30% NaOH solution). The salt spray test is conducted according to ASTM B117 standard, with continuous spraying for 240 hours, and the surface changes are observed. Electrochemical tests are performed through polarization curves and impedance spectroscopy to evaluate the passivation behavior of the material in the electrolyte. In chemical electrolysis electrode applications, the corrosion rate should be ≤ 0.01 mm/year to ensure long-term stable operation.
(3) What Should You Know About Welding Performance and Machinability Verification?
Spot welding and laser welding are the main processes for connecting battery tabs. Welding performance tests include weld shear strength (≥ 200N), contact resistance (≤ 0.5mΩ), and metallographic examination after welding. Surface grease and oxide films can hinder fusion, leading to poor welds. Formability is evaluated through a cup test (Erichsen value ≥ 8mm), and bending tests check if cracks appear after a 90° bend. Titanium Valley provides welding performance reports and formability data to help customers optimize process parameters.
(4) What Should You Know About High Temperature Stability and Vacuum Performance?
The application of vacuum equipment and heating elements requires evaluation of the material’s high-temperature oxidation resistance and outgassing rate. Under a vacuum of 10⁻⁶ Pa, after maintaining 800℃ for 2 hours, the weight loss rate should be ≤ 0.1%. The high-temperature tensile test examines the strength retention at 600℃, with the standard requirement being ≥ 60%. Materials with insufficient purity or high gas content are prone to oxidation failure in a high-temperature vacuum environment, affecting the vacuum level and service life of the equipment.
Test Project | Test standard | Qualification Criteria | Application scenario |
Resistivity | Four-point probe method | ≤ 10μΩ·cm | Battery current collector |
Alkali-resistant corrosion | ASTM B117 | No significant corrosion after 240 hours | Electrolytic electrode |
Solder joint strength | Shear test | ≥ 200N | Tab connection |
Cup protrusion value | ISO 20482 | ≥ 8mm | Stamping |
Vacuum weightlessness rate | 800℃, 10⁻⁶ Pa | ≤ 0.1% | Vacuum equipment |
5. What Should You Know About Quality Traceability System and Third-Party Certification Requirements?
(1) What Should You Know About Material Report and Furnace Batch Number Management?
A complete Material Test Certificate (MTC) should be provided for each batch of Nickel 200 foil, including chemical composition, mechanical properties, dimensional inspection, and other data. The furnace batch traceability system records the entire process information from raw material smelting to finished product delivery. The aerospace and medical device sectors require quality certificates conforming to EN 10204 3.1 or 3.2 standards, witnessed and tested by a third-party institution to ensure the authenticity of the data.
(2) What Should You Know About Certification by a Third-party Testing Organization?
Internationally recognized testing organizations include SGS, TÜV, Intertek, etc. For critical applications, it is recommended to entrust a third party to conduct component re-inspection, mechanical performance verification, and metallographic analysis. Titanium Valley Company’s products have passed ISO 9001 quality system certification and are equipped with testing equipment such as spectrometers, universal testing machines, and metallographic microscopes. The laboratory’s capabilities cover all items of international standards such as ASTM and EN.
(3) What Should You Know About Process Quality Control and Inspection Frequency?
The production process of ultra-thin foil materials requires multiple inspection procedures. Raw materials undergo 100% spectroscopic inspection upon arrival, thickness is measured more than five times per roll during the rolling process, mechanical properties are spot-checked after annealing, and edge quality is fully inspected after slitting. Automated inspection systems monitor thickness, plate shape, and surface defects in real-time, automatically removing non-conforming products. The automation rate of the TiGu company’s production line reaches 90%, and process inspection data is linked to product QR codes to achieve full traceability of quality information.
6. What Is the Conclusion?
The inspection standards for Nickel 200 foils cover multiple dimensions, including chemical composition, mechanical properties, dimensional accuracy, surface quality, and special performance. Buyers need to select appropriate inspection items based on the application scenario, focusing on purity control, thickness tolerance, electrical conductivity, and corrosion resistance indicators. A complete quality traceability system and third-party certification are important supports to ensure material stability. Understanding and implementing these standards can effectively reduce procurement risks and improve product reliability and service life.
FAQ
Q1: How does the thickness tolerance of Nickel 200 foil affect the performance of battery tabs?
Uneven thickness can lead to uneven current density distribution, causing local overheating and accelerated aging. ± 0.001mm precision control can ensure consistency in contact resistance, improve battery cycle life and safety, and reduce the impact of internal resistance fluctuations on discharge efficiency.
Q2: How to determine whether the surface cleanliness of nickel foil meets the welding requirements?
Surface tension can be tested using a dyne pen; a standard of ≥ 44 dyne indicates minimal oil residue. Quantitative analysis can also be done using a contact angle measuring instrument, or weld tests can be conducted to check fusion quality. Ultrasonic cleaning combined with alkaline treatment is an effective method to improve cleanliness.
Q3: How should annealed and cold-worked nickel foils be selected for applications?
High elongation in the annealed state (≥ 25%), suitable for parts requiring deep drawing and complex forming; high strength in the cold-worked state (500-600 MPa), suitable for structural support and electrode applications requiring certain rigidity. Battery tabs usually choose semi-hard state for balanced strength and formability.
7. What Should You Know About Looking for Reliable Nickel 200 Foil Manufacturers?
Baoji Titanium Valley Ti-Ni-Zr Materials Processing Co., Ltd. has an advanced production line with an annual output of 3, 000 tons of ultra-thin nickel foil, a thickness tolerance of ± 0.001mm, compliant with ASTM B162 standards, providing complete material reports and customized processing services. Contact us: sales@titaniumvalleys.com
References
- Davis, J.R. (2000). Nickel, Cobalt, and Their Alloys. ASM International Handbook Committee.
- American Society for Testing and Materials (2018). ASTM B162: Standard Specification for Nickel Plate, Sheet, and Strip. ASTM International.
- Leibach, R.B. (2015). Corrosion behavior of nickel alloys in alkaline solutions. Journal of Materials Engineering and Performance, 24(3), 1078-1085.
- Zhang Liang, Wang Hao (2021). ‘Ultra-thin Metal Foil Rolling Technology and Quality Control.’ Metallurgical Industry Press.