
How Should UNS R60702 Zirconium Foil Quality Assessment Guide, Analysis of Key Indicators and Testing Methods?
- UNS R60702 Zirconium Foil
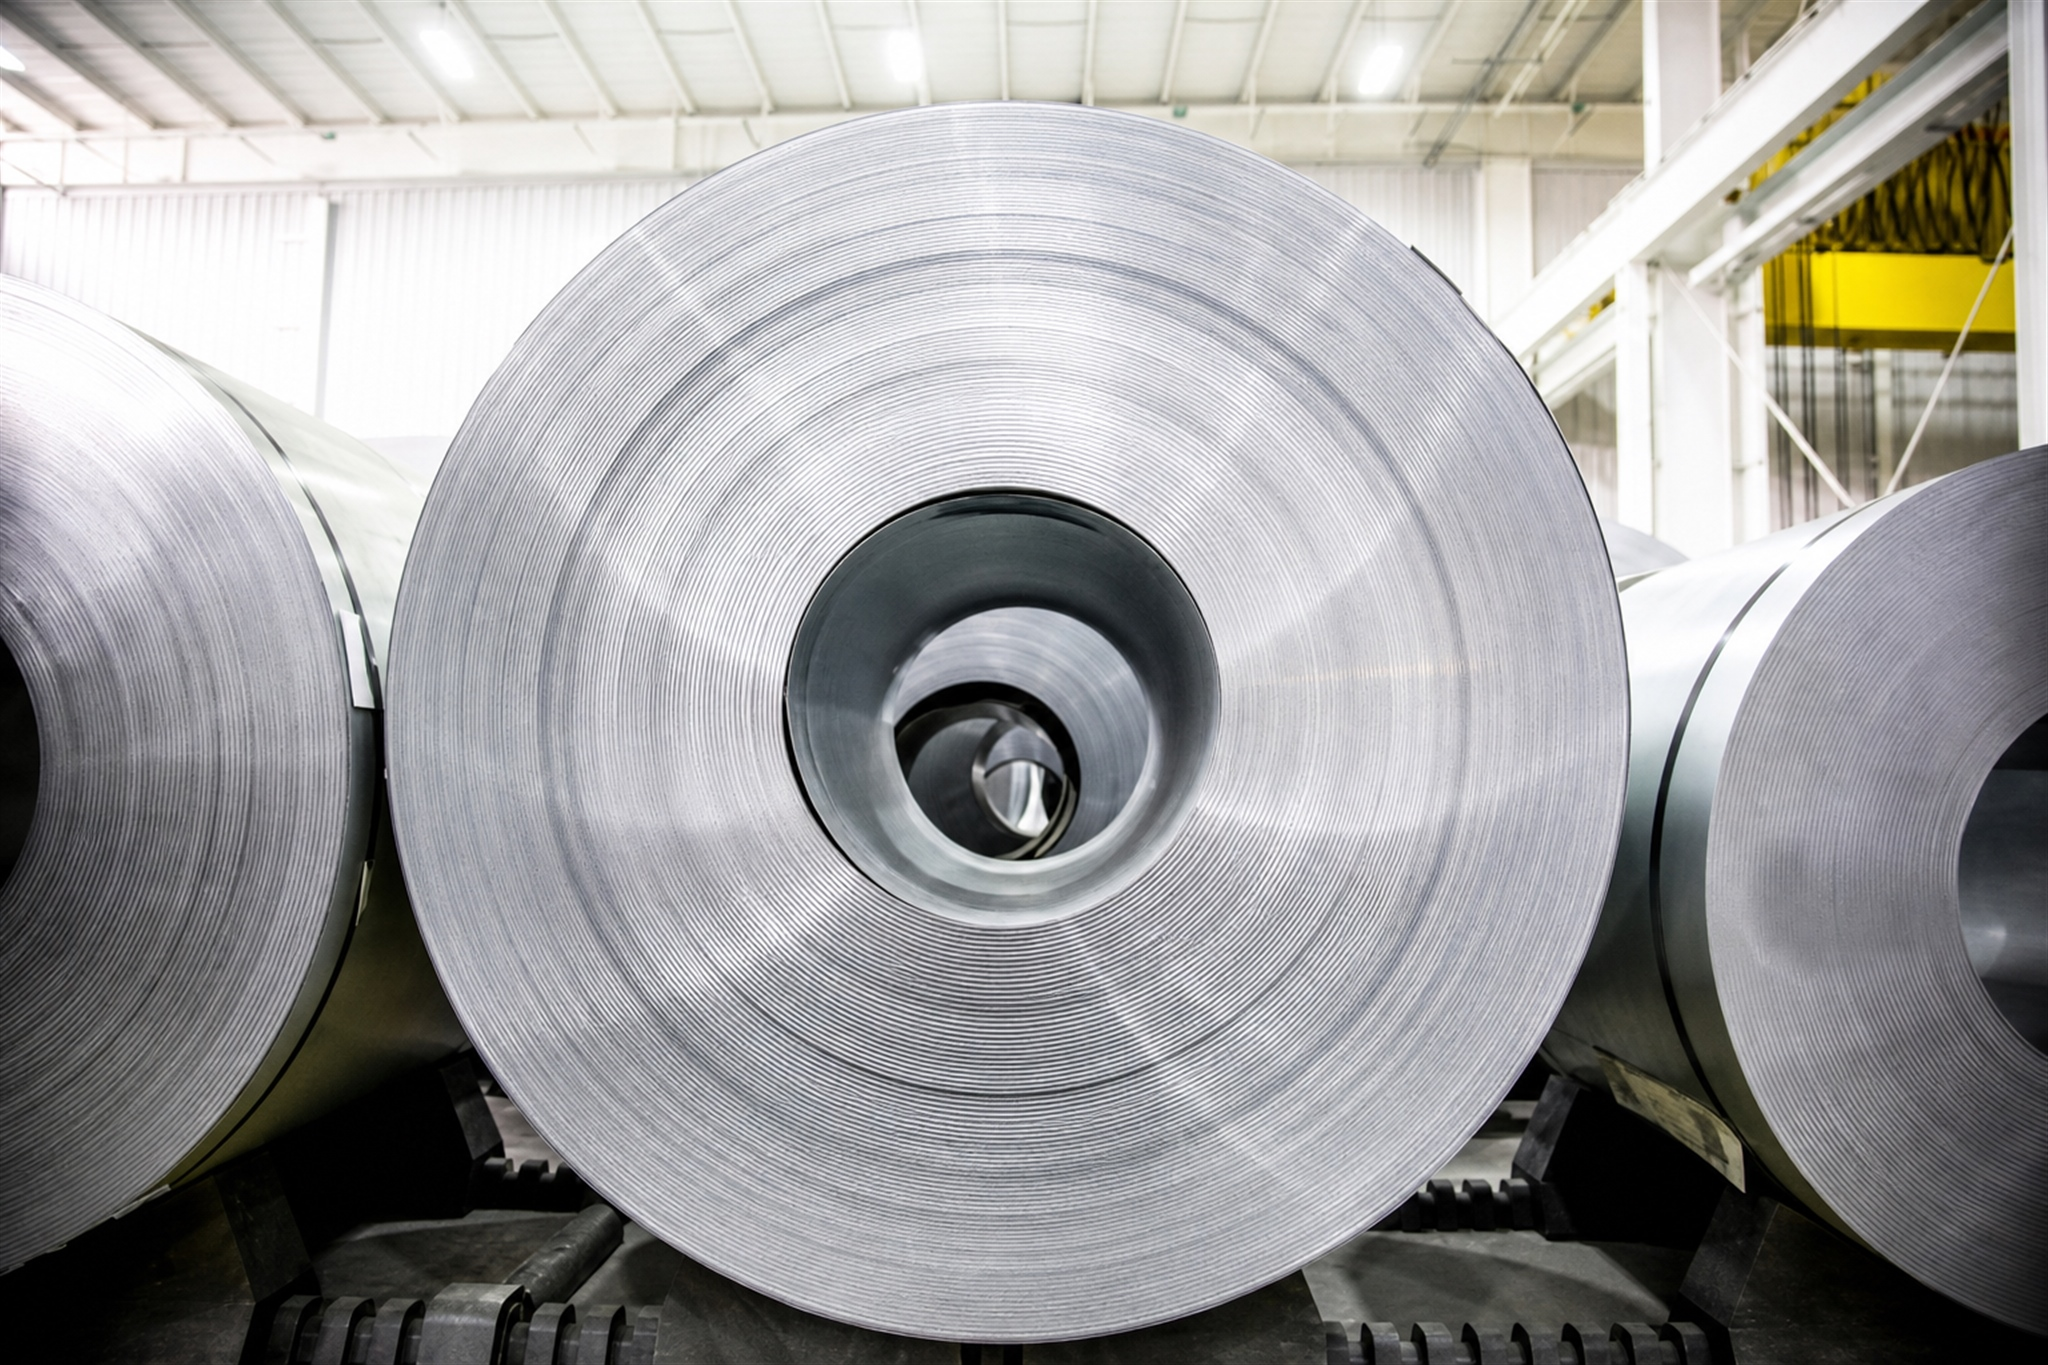
Assessing the quality of UNS R60702 zirconium foil requires systematic testing around five core dimensions: chemical composition purity, mechanical performance stability, surface quality control, dimensional accuracy and corrosion resistance. As an industrial pure zirconium material, its Zr+Hf content must be ≥ 99.2%, impurity elements must be strictly controlled, tensile strength must be ≤ 380MPa and elongation ≥ 16% (annealed state). There must be no oxidation color difference, pinholes or inclusions on the surface, and the thickness tolerance must be controlled within ± 0.005mm (the company’s internal control standard can reach ± 0.002mm). Through spectral analysis, tensile testing, metallographic testing and non-destructive testing, we can comprehensively verify whether the material meets the requirements of ASTM B551 standards to ensure its long-term stable performance in high-reliability applications such as strong acid corrosion, electrolytic electrodes, and sealing gaskets.
1. What Should You Know About Chemical Composition Analysis: Purity Control and Impurity Limitation Standards?
(1) What Should You Know About the Key Significance of Zr+Hf Content Determination?
The total content of zirconium and hafnium directly determines the corrosion resistance of UNS R60702 zirconium foil. UNS R60702 requires Zr+Hf≥ 99.2%. This indicator ensures that the material forms a dense passivation film in strong acid environments such as hydrochloric acid and sulfuric acid. An inductively coupled plasma optical emission spectrometer (ICP-OES) is used for testing. The sampling needs to cover the head, middle and tail of the foil. The test is repeated three times for each position. The relative deviation of the data (i.e. (maximum value – minimum value) / average value) shall not exceed 0.15%. Hafnium is allowed to exist as an associated element of zirconium (≤ 4.5%), but its content fluctuation will affect the uniformity of UNS R60702 zirconium foil, and the actual measured value needs to be clearly marked on the quality certificate.
(2) What Should You Know About Threshold Control of Harmful Impurity Elements?
The total amount of iron and chromium (Fe+Cr≤ 0.20%) is a key parameter to evaluate the resistance to pitting corrosion. Excessive iron elements will form micro-batteries in acidic media to accelerate corrosion. X-ray fluorescence spectroscopy (XRF) is used for detection. For 0.02-0.8mm ultra-thin foils, a thin film standard sample calibration curve is required. Oxygen content (O ≤ 0.16%) affects the ductility and welding performance of the material. Oxygen control under the vacuum smelting process is particularly critical. It is measured using the inert gas fusion-infrared absorption method. The surface oxide layer needs to be removed before sampling. For ultra-thin foils, low-concentration pickling can be used to remove the surface contamination layer, and the removal amount is controlled within 10% of the material thickness. Exceeding the carbon and nitrogen content (C ≤ 0.05%, N ≤ 0.025%) will cause grain boundary embrittlement. During gas chromatography detection, it is necessary to ensure that the sample is completely dissolved to avoid residues.
(3) What Should You Know About Statistical Process Control of Batch Stability?
Each roll of zirconium foil needs to establish a chemical composition database to record the composition data of each batch after smelting. The rolling process mainly monitors process parameters rather than composition changes (the composition is fixed after smelting). For a large-scale production line with an annual output of 3, 000 tons, it is recommended to set up inspection batches every 500kg and use control charts to monitor the two core indicators of Zr+Hf and Fe+Cr. When the data of three consecutive batches deviate to the upper or lower limit of the specification, the alloy ratio and protective atmosphere purity of the vacuum smelting process need to be traced immediately. For products exported to Germany’s high-end manufacturing industry, customers often require component verification reports from third-party SGS or TÜV institutions, and the detection accuracy must reach ± 0.01%.
2. What Should You Know About Mechanical Performance Testing: Strength and Ductility Balance Verification?
(1) What Should You Know About Standardized Execution of Tensile Strength Testing?
The tensile strength of annealed UNS R60702 Foil needs to be ≤ 380MPa. This upper limit setting ensures that the material has sufficient plasticity. The sample preparation was in accordance with ASTM B551 requirements, the longitudinal sampling width was 12.5mm, the gauge length was 50mm, and the tensile rate was controlled at 5mm/min. For ultra-thin specifications of 0.02-0.05mm, a micro-force sensor (accuracy 0.01N) needs to be used to avoid clamping damage. The test environment temperature is maintained at 20± 2℃ and the relative humidity is 45-55% to maintain consistent test conditions and avoid condensation on the sample surface from affecting the strain measurement accuracy. Three samples are taken from each roll of foil. If the difference in results exceeds 15MPa, additional retests are required to rule out the effects of surface oxidation or uneven cold work hardening.
(2) What Should You Know About Process Correlation Analysis of Elongation Index?
Elongation ≥ 16% reflects the stamping forming ability of the material and is directly related to the processing success rate of complex structures such as sealing gaskets and bellows. Insufficient elongation often results from deviations in the annealing process: a vacuum degree lower than 5×10⁻³Pa will cause grain boundary oxidation, and an annealing temperature that deviates from the target value ± 2℃ will cause incomplete recrystallization. During inspection, an extensometer is required to record the strain curve in real time, focusing on observing the length of the yield platform and the uniformity of elongation after fracture. Customers in the Japanese precision electronics industry have extremely high requirements for elongation consistency. The standard deviation of the elongation of the same batch of materials needs to be <2% (absolute value). This requires the annealing furnace to adopt a multi-zone independent temperature control system to ensure the uniformity of the temperature field of the 600mm wide foil.
(3) What Should You Know About Evaluation of Correlation Between Hardness and Grain Size?
Vickers hardness (HV) indirectly reflects the cold working state and annealing effect of the material. The hardness of annealed zirconium foil is usually in the range of 120-160HV. For foils with a thickness greater than 0.1mm, use HV0.5 load test. For ultra-thin foils (such as 0.02mm), HV0.1 or Knoop hardness needs to be used instead to avoid crushing. Hardness values exceeding 170HV (applicable to thicknesses >0.1mm) indicate possible residual stress and the grain size needs to be verified through metallographic analysis. ASTM standards require that the annealed grain size reaches level 6-8 (average diameter 20-40 um). Too fine grains (>9) will lead to high strength and reduced elongation, while too coarse grains (<5) will affect the surface quality. In applications in the Korean battery industry, customers often require grain size distribution histograms to prove that the uniformity of the microstructure meets the needs of high-precision punching processes.
3. What Should You Know About Surface Quality Inspection: Cleanliness and Uniformity Control?
(1) What Are the Differences in Causes and Detection Methods of Oxidation Color Difference?
Uneven surface color is a common defect of zirconium foil, resulting from improper annealing atmosphere protection or cleaning residue. Qualified products exhibit uniform silver-white metallic luster and moderate surface wetting tension, which is conducive to subsequent coating or laminating processes. The test uses a spectrophotometer to measure the Lab* color space parameters under natural light. The ΔE value of the same batch of materials must be <3.0. When blue-purple or yellow-brown oxidation areas appear locally, the thickness of the oxide layer needs to be analyzed by X-ray photoelectron spectroscopy (XPS). If it exceeds 5nm, it will be judged as unqualified. Ultrasonic cleaning combined with alkaline treatment can reduce surface contaminants to less than 10 ppm, which is critical for pharmaceutical and high-purity chemical applications.
(2) What Should You Know About Nondestructive Testing Technology for Pinholes and Inclusions?
0.02-0.8mm ultra-thin zirconium foil can easily produce tiny pinholes (diameter <0.1mm) during the rolling process, leading to the risk of sealing failure. Eddy current testing is the preferred method, using a high-frequency probe above 1MHz (5-10MHz is recommended for 0.02mm foil), with a scanning speed of 30m/min, and can identify 0.05mm defects. For electrolytic electrode foils, light transmission detection is required: the foil is placed in front of a high-brightness LED light source, and manual visual inspection is combined with CCD camera recording to ensure that there are no light leakage points in the entire roll. Metal inclusions (such as carbides and oxide particles) are located through ultrasonic C scanning. Inclusions with a size >0.2mm need to be marked and explained in the quality record. For high-end applications such as aerospace medicine (corresponding to Premium level), zero defects are required and a 100% full-scale inspection report is required.
(3) What Should You Know About Surface Roughness and Cleanliness Quantification Standard?
Surface roughness (Ra) affects the friction properties of materials and coating adhesion. The Ra value of cold-rolled zirconium foil is usually <0.4um. It is measured with a contact profilometer. The sampling length is 2.5mm and the evaluation length is 12.5mm. The bright surface requires Ra<0.2um, which needs to be achieved through a fine grinding process, but excessive polishing will lead to an increase in the depth of the surface hardened layer. The cleanliness test is based on ISO 16232 or VDA 19 standards. Use deionized water to rinse the 1dm² surface. The collected liquid is filtered through a 0.45um filter and counted under a microscope. The number of particles >25um must be <5/dm². This indicator is directly related to product reliability in vacuum electronics and precision instrument applications, and is often used as a key item in supplier audits in Indian industrial upgrading projects.
4. What Should You Know About Dimensional Accuracy Control: Measurement Specifications for Thickness and Flatness?
(1) What Should You Know About Online Monitoring System for Thickness Tolerance?
The thickness tolerance of ± 0.005mm (the company’s internal control standard can reach ± 0.002mm) is the core competitiveness of the 20-roll finishing rolling technology. The production line is equipped with a laser thickness gauge with a sampling frequency of 100Hz and 5 measurement points arranged horizontally covering a maximum width of 670mm. Real-time data is fed back to the hydraulic AGC (automatic thickness control) through the closed-loop control system, and the rolling pressure is dynamically adjusted to compensate for changes in the roll gap. For extremely thin specifications of 0.02-0.05mm, an X-ray thickness gauge needs to be used to avoid the risk of indentation caused by contact measurement. Micrometers are used for spot inspection of finished products, and measurements are taken every 10 meters. 15 data points are taken to calculate the mean and range. When the range exceeds 0.003mm, the product in this section needs to be downgraded. Vietnamese electronics manufacturing customers often require full-roll thickness distribution curves to prove that the material uniformity meets the requirements of the automated patch process.
(2) What Should You Know About Flatness and Shape Defect Assessment?
Flatness deviations can cause subsequent stamping wrinkles or welding misalignments. During testing, place the 1-meter-long sample flat on a precision platform, and use a feeler gauge to measure the gap between it and the platform. The gap at any point must be ≤ 1mm/m. Common plate shape defects include middle waves (convex in the middle), edge waves (undulating edges) and bows (overall bending), which are corrected by a high-precision smoothing machine in conjunction with a tension control system. For 350-670mm wide products, a nine-roller flattening process is used to control the elongation in the range of 0.5-1.5%, which not only eliminates internal stress but also avoids excessive thinning. In high-end manufacturing applications in Germany, customers use three-dimensional coordinate measuring machines to verify flatness, requiring the full-width height difference to be <0.5mm. This requires the production line to have real-time shape monitoring and adaptive adjustment capabilities.
(3) What Should You Know About Precise Control of Width and Edge Quality?
The width tolerance of ± 0.5mm seems loose, but for ultra-thin materials, burr control during the slitting process is extremely challenging. Using disc shearing method, the blade gap is accurately set to 8-12% of the material thickness, and the tool wear needs to be reground every 5000 meters of cutting. The height of edge burrs must be <0.01mm. Through laser microscope inspection, burr inclination angle >30° will scratch the roller surface of subsequent equipment. Use a right-angle ruler to check the end surface uniformity of the coil, and the angle deviation between the end surface and the side surface must be <1°. European carbon neutrality and hydrogen energy projects have strict requirements on edge quality. Because tiny burrs in the electrolytic cell sealing structure can cause electrolyte leakage, a 100% edge quality inspection report must be provided with photomicrographs to prove it.
5. What Should You Know About Verification of Corrosion Resistance: Accelerated Testing Under Simulated Working Conditions?
(1) What Should You Know About Standard Procedure for Strong Acid Immersion Test?
Hydrochloric acid and sulfuric acid environments are typical application scenarios for UNS R60702 Foil, and the corrosion rate needs to be verified through immersion tests. The sample size is 50mm×50mm, and the surface area is accurately calculated to 0.01cm². Before the test, it is degreased ultrasonically with acetone, rinsed with deionized water, dried and weighed (accuracy 0.1mg). The immersion medium is 20% hydrochloric acid or 50% sulfuric acid in a boiling state. The test period is 240 hours. Every 48 hours, the sample is taken out, cleaned and weighed to record the weight loss data. The qualification standard is that the corrosion rate is <0.01mm/year (converted based on 240 hours of test weight loss, assuming a linear relationship between corrosion rate and time), which is far better than the performance of titanium alloy under the same conditions (>0.5mm/year). After the test, SEM observation of the surface morphology is required to confirm that there are no pitting pits (depth >10 um) or signs of crevice corrosion.
(2) What Should You Know About Electrochemical Polarization Curve Test?
Potentiodynamic polarization scanning can quickly evaluate the passivation ability of materials. A three-electrode system was used. The working electrode was a 10mm×10mm zirconium foil sample (exposed area 1cm²), the reference electrode was a saturated calomel electrode, and the counter electrode was a platinum sheet. The test medium is 3.5% NaCl solution to simulate seawater environment, the scanning rate is 0.5mV/s, and the potential range is -1.5V to +2.0V. Record the self-corrosion potential (Ecorr), passivation current density (ipass) and pitting corrosion potential (Epit). The Ecorr of high-quality zirconium foil should be <-0.5V, ipass <1μA/cm², and Epit>+1.0V. There is an obvious passivation area in the curve and the current density is maintained stable, which proves that the material has excellent pitting corrosion resistance in a chloride ion environment, which is crucial for seawater desalination and marine engineering applications.
(3) What Should You Know About High Temperature and High Pressure Simulation Working Condition Verification?
In nuclear industry and energy reaction equipment, zirconium foil needs to withstand high temperatures of 150-300℃ and acidic steam environments. Autoclave test: Place the sample in a polytetrafluoroethylene-lined reactor, add mixed acid medium (HCl+H2SO4+organic acid), raise the temperature to 180℃, and maintain the pressure at 1.5MPa for 500 hours. After the test, check that there is no peeling or discoloration on the surface of the sample, and that the weight loss rate is <0.5%. The structure of the surface oxide layer is analyzed by XRD. It is usually a monoclinic ZrO₂ phase at room temperature (with good protection). If the tetragonal phase appears, it indicates that there is high-temperature stabilization during the test process, and attention needs to be paid to its long-term stability. This type of verification data is the threshold for zirconium foil to enter the waste acid recovery and environmental protection treatment system. Indian fine chemical equipment manufacturers usually require third-party high-temperature corrosion test reports as a basis for material selection.
6. What Should You Know About Special Inspection Technology: Special Requirements for Ultra-thin Width?
(1) What Should You Know About Testing Challenges for 0.005mm Ultra-thin Specifications?
The detection of customized ultra-thin UNS R60702 zirconium foil (≥ 0.005mm) requires special fixtures and micro-force sensors. The tensile test uses a pneumatic clamping device. The clamping force can be adjusted to only enough to fix the sample. A soft liner is used to avoid crushing the sample. The tensile rate is reduced to 1mm/min. The breaking load may be only 2-5N. A sensor with ± 0.01N accuracy is required. The thickness measurement uses a white light interferometer, and non-contact scanning is used to obtain three-dimensional topography data with a resolution of up to 0.001mm. Surface detection relies on transmission electron microscopy (TEM) to prepare ultra-thin sections to observe the grain boundary structure and second phase distribution. This type of extreme specification UNS R60702 zirconium foil is mainly used in scientific research experiments and high-precision electrolysis equipment. Japanese customers have requested hydrogen permeability data of 0.008mm UNS R60702 zirconium foil. The testing period is as long as 6 weeks, and a special hydrogen permeability testing device is required.
(2) What Should You Know About Cross-web Performance Uniformity Across Wide Web Materials?
The 670mm ultra-wide zirconium foil needs to evaluate the transverse (width direction) performance consistency. The sampling plan is: 5 positions 50mm from the edge, 1/4 width, center, 3/4 width, and 50mm from the other side. Take 3 samples longitudinally at each position. The three indicators of tensile strength, elongation and hardness are tested, and the calculated coefficient of variation (CV value) needs to be <5%. The lateral thickness difference is obtained through laser scanning to obtain a complete distribution map. The color difference map shows the thickness deviation, and qualified products show a uniform green area (indicating that the thickness is within the tolerance zone). This inspection is crucial for 3℃ electronic heat dissipation substrate applications, because wide-width materials need to be punched and formed into multiple parts at one time, and uneven performance will lead to a decrease in yield.
(3) What Should You Know About Sampling Inspection Strategy for Batch Supply?
With an annual output of 3, 000 tons, full inspection is unrealistic, but quality cannot be compromised. Stratified sampling is adopted: every 500kg is an inspection batch (or each roll, whichever comes first), and 3 rolls are selected from each batch for full-item testing (chemical composition, mechanical properties, surface quality, dimensional accuracy). Randomly inspect 1 roll per 50kg for quick verification (thickness, hardness, surface visual inspection). A quality traceability system has been established. Each roll of foil is given a unique QR code, which can be scanned to query raw material batches, rolling parameters, annealing curves, and inspection data. When customers report quality problems, the problem link can be located and corrective measures can be initiated within 2 hours. U.S. aerospace medical and German high-end manufacturing customers usually require suppliers to pass AS9100 or ISO 13485 system certification, and quality records need to be kept for more than 15 years.
7. What Is the Conclusion?
The quality assessment of UNS R60702 zirconium foil is a multi-dimensional system engineering, covering five core modules: chemical composition purity control, mechanical performance verification, surface quality inspection, dimensional accuracy measurement and corrosion resistance confirmation. Through standard testing methods such as ICP-OES, tensile testing, XRF, laser thickness measurement, and autoclave corrosion testing, combined with process monitoring data from the 20-roller finishing process, the long-term reliability of the material in strong acid environments, electrolysis systems, and high-end sealing structures can be fully guaranteed.
FAQ
Q1: What is the difference in corrosion resistance between UNS R60702 zirconium foil and titanium foil in strong acid environment?
Under boiling conditions of 20% hydrochloric acid, the corrosion rate of UNS R60702 zirconium foil is <0.01mm/year, while the corrosion rate of titanium alloy (Gr2) is >0.5mm/year. Zirconium foil shows more than 50 times the advantage. The dense ZrO₂ passivation film formed by zirconium material is more stable in strong reducing acids and is less prone to local corrosion and perforation.
Q2: How to avoid damage caused by the test itself when testing 0.02-0.05mm ultra-thin zirconium foil?
A combination of non-contact detection technologies is adopted: laser/X-ray thickness measurement replaces mechanical measurement, pneumatic clamping is combined with a micro-force sensor for tensile testing, and a white light interferometer is used to obtain the surface topography. Low-speed precision shearing (<5mm/s) is used for sample preparation to avoid edge tearing that affects data accuracy.
Q3: How to judge whether the annealing process of zirconium foil is qualified through testing data?
Pay attention to three related indicators: the hardness value should be in the range of 120-160HV (pay attention to the thickness condition), the elongation ≥ 16%, and the metallographic structure should show uniform equiaxed grains (level 6-8). High hardness and insufficient elongation indicate that the annealing temperature is low or the holding time is insufficient; if the grain size is too thick, it indicates that the temperature is too high or the cooling rate is too slow. The temperature curve and atmosphere protection parameters of the vacuum annealing furnace need to be adjusted.
What Should You Know About Contact Us?
As a professional manufacturer and supplier of UNS R60702 Foil, Baoji Titanium Valley Titanium Nickel Zirconium Material Processing Co., Ltd. is equipped with the world’s leading 750mm twenty-roller finishing mill and complete quality inspection system, with an annual output of 3, 000 tons of ultra-thin wide zirconium foil. Its products are widely used in high-end fields such as aerospace, chemical anti-corrosion, and new energy batteries. If you would like to obtain detailed technical specifications, third-party testing reports or customized processing services, please contact us: sales@titaniumvalleys.com
References
- National Technical Committee for Standardization of Nonferrous Metals. GB/T 26314-2010 Grades and chemical compositions of zirconium and zirconium alloys [S]. Beijing: China Standards Press, 2010.
- ASTM B551-18 Standard Specification for Zirconium and Zirconium Alloy Strip, Sheet, and Plate.
- Wang Dinghua, Zhang Hong, Li Wei. Research on the corrosion behavior of industrial pure zirconium in strong acid environment [J]. Corrosion Science and Protection Technology, 2015, 27(3): 245-250.
- Li Heng, Zhao Jian, Wang Zhiming. Ultra-thin metal foil rolling process and quality control[J]. Rare Metal Materials and Engineering, 2018, 47(5): 1589-1594.