
How to Increase the Hardness of GR5 Titanium Bar?
- Gr5 Titanium Bar
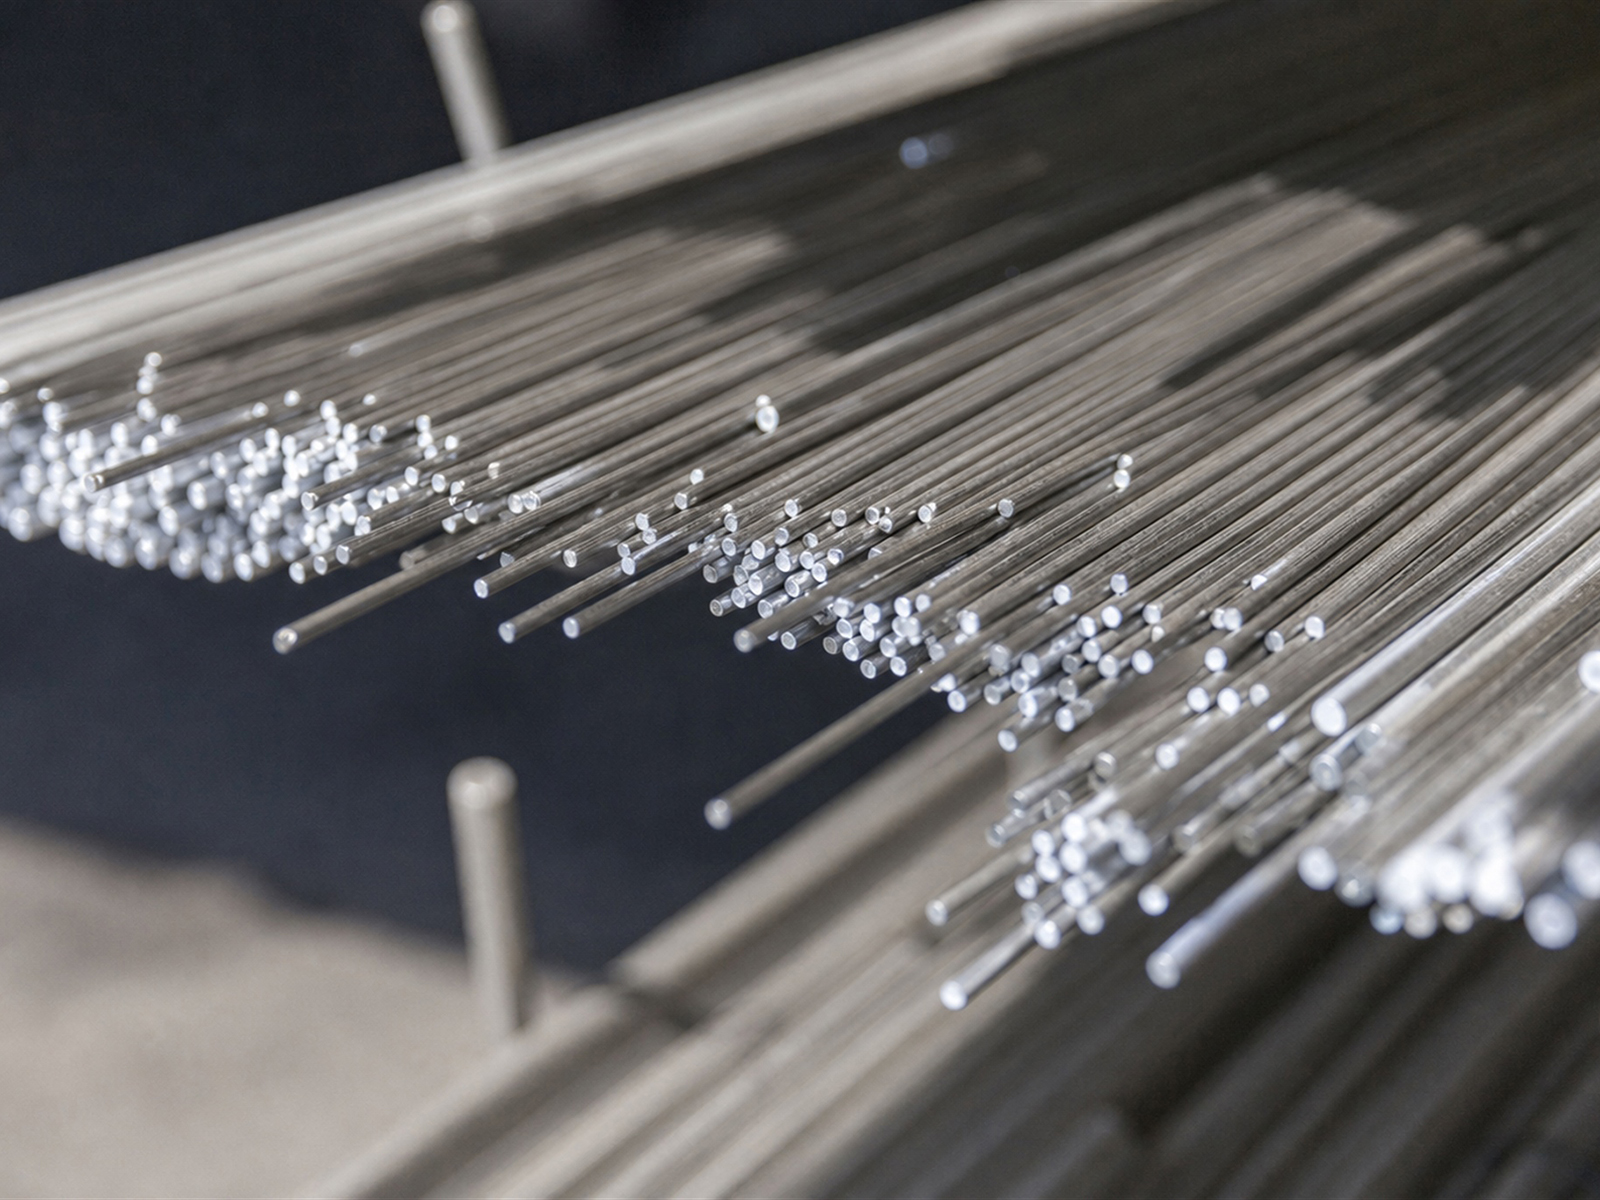
Increasing the hardness of GR5 titanium bar (Ti-6Al-4V) is primarily achieved through heat treatment processes, cold working strengthening, and surface treatment technologies. Standard annealed GR5 titanium bar exhibits hardness of 280 to 340 HB. Beta-phase region heating combined with aging treatment can elevate hardness to 360 to 420 HB. Cold working deformation exceeding 30 percent increases hardness by 15 to 25 percent. Surface hardening techniques such as nitriding and carburizing form hardened layers of 500 to 800 HV on the surface. In practical applications, the appropriate hardness enhancement scheme must be selected comprehensively based on part operating conditions, dimensional precision requirements, and machining specifications. Excessively high hardness reduces ductility and fatigue resistance, requiring careful balance between hardness and toughness.
1. Influence Mechanism of Heat Treatment Processes on GR5 Titanium Bar Hardness
(1) Microstructural Changes from Beta-Phase Heating and Aging Treatment
Beta-phase heating raises GR5 titanium bar to 920 to 980 degrees Celsius in the beta-phase region, causing alpha and beta phases to fully dissolve into a single beta-phase microstructure. Rapid cooling transforms supersaturated beta phase into a fine mixture of needle-shaped alpha phase and residual beta phase. This microstructure possesses high dislocation density and lattice distortion, providing a strengthening foundation for subsequent aging. When aging temperature is controlled at 480 to 620 degrees Celsius, fine uniform alpha2 phase (Ti3Al) particles precipitate. These nano-scale precipitates effectively impede dislocation motion, significantly enhancing hardness and strength.
(2) Optimization Strategy of Dual Annealing Treatment
Employing two annealing treatments at different temperatures obtains superior comprehensive properties. The first high-temperature annealing at 950 to 1020 degrees Celsius refines grains and homogenizes chemical composition; the second low-temperature annealing at 700 to 800 degrees Celsius stabilizes the microstructure and relieves internal stresses. This process produces primary alpha phase in equiaxed distribution with secondary alpha lamellar thickness controlled within 2 to 5 micrometers, ensuring sufficient hardness of 320 to 360 HB while maintaining good ductility and fracture toughness.
(3) Precise Control of Quenching Process Parameters
Water quenching, oil quenching, and air cooling produce distinctly different hardness effects. Water quenching, with the fastest cooling rate of approximately 200 degrees Celsius per second, achieves the highest hardness but generates large internal stresses prone to cracking. Oil quenching offers moderate speed of 80 to 120 degrees Celsius per second, slightly lower hardness but more uniform microstructure. Air cooling, at 10 to 30 degrees Celsius per second, provides limited hardness increase but the best dimensional stability. In actual production, bars with diameter below 50mm may use water quenching; larger diameter bars should select step quenching or austempering to avoid deformation and cracking from thermal stress.
2. Application of Cold Working Strengthening Technology in Hardness Enhancement
(1) Work Hardening Law of Cold Drawing Process
Hardness Range (HB) | Main Process Route | Microstructure Feature | Elongation (%) | Typical Application |
280-320 | Standard Annealing | Equiaxed alpha + Basketweave beta | 12-15 | Deep drawing, welded structures |
320-360 | Annealing + Normalizing | Refined alpha + Lamellar beta | 10-12 | General structural parts, fasteners |
360-400 | Beta Heating + Aging | Needle alpha + Retained beta | 8-10 | High-strength structural parts, shafts |
400-420 | Beta Heating + Aging + Cold Working | Deformed fibrous structure | 6-8 | Load-bearing parts, precision components |
Cold drawing causes plastic deformation in GR5 titanium bar, increasing dislocation density from 10 to the 10th power per cm squared to 10 to the 12th power per cm squared, with grains elongated into fibrous microstructure. For every 10 percent increase in deformation rate, hardness rises by approximately 20 to 30 HB. When total deformation reaches 40 to 60 percent, hardness achieves 380 to 420 HB, but elongation drops from the original 10 to 15 percent to 5 to 8 percent. Cold-worked material requires attention to springback; machining allowance should be increased by 15 to 20 percent compared to annealed state. Excessive cold working causes material embrittlement; single-pass deformation rate should be controlled below 25 percent during processing.
(2) Synergistic Effect of Cold Rolling and Finishing Processes
Multi-pass cold rolling combined with intermediate annealing enhances hardness while avoiding excessive embrittlement. Cold rolling deformation rate controlled at 15 to 20 percent per pass, with stress relief annealing at 350 to 450 degrees Celsius after cumulative deformation reaches 50 percent, preserving most work hardening effects while improving machinability. Surface finishing through centerless grinding or precision turning eliminates surface defects and micro-cracks, reducing stress concentration points and indirectly enhancing effective hardness and fatigue strength.
(3) Grain Refinement Effect of Rotary Forging Process
Rotary forging combines advantages of forging and rolling, fragmenting and refining grains through continuous localized plastic deformation. Grain size reduces from the original 50 to 80 micrometers to 20 to 35 micrometers. Following the Hall-Petch relationship, grain refinement increases hardness by 30 to 50 HB. Tangential shear forces generated during rotary forging distort and fragment alpha-phase lamellae, forming more uniform microstructure. This process is particularly suitable for bars in the phi 20 to 80mm specification range, achieving hardness of 340 to 380 HB while maintaining good ductility and toughness.
Nitriding Process | Temperature (C) | Time (hours) | Case Depth (mm) | Surface Hardness (HV) |
Gas Nitriding | 500-600 | 30-80 | 0.1-0.3 | 600-800 |
Ion Nitriding | 400-500 | 10-30 | 0.05-0.2 | 700-900 |
Plasma Nitriding | 450-550 | 8-24 | 0.08-0.25 | 650-850 |
3. In-Depth Application of Surface Hardening Treatment Technologies
(1) Surface Modification Mechanism of Nitriding Treatment
Gas nitriding is conducted in ammonia or nitrogen atmosphere at 500 to 600 degrees Celsius, with nitrogen atoms diffusing into the titanium matrix forming TiN and Ti2N compounds. Nitrided layer depth reaches 0.05 to 0.3mm, with surface hardness of 600 to 900 HV, two to three times the matrix hardness. The nitrided layer exhibits exceptional wear resistance and anti-galling properties, suitable for molds and shaft components requiring high surface hardness. Ion nitriding reduces treatment temperature to 400 to 500 degrees Celsius, minimizing matrix microstructural changes, shortening processing time to 10 to 30 hours, and producing more uniform and controllable hardened layer thickness.
(2) Rapid Hardening by Laser Surface Melting Technology
Laser surface treatment utilizes high-energy-density laser beams of 10 to the 4th to 6th power watts per cm squared to rapidly melt and solidify the surface layer, achieving cooling rates of up to 10 to the 6th power degrees Celsius per second. This extremely rapid cooling forms ultra-fine grain or amorphous microstructure with hardness reaching 450 to 600 HV. Laser power, scanning speed, and spot size are key parameters: at power of 2 to 4 kW and speed of 5 to 15mm per second, hardened layer depth is 0.3 to 0.8mm with gradual hardness gradient transition, avoiding interface stress concentration. Laser cladding technology can additionally incorporate carbides and nitrides as hard phases, enabling surface hardness to exceed 1000 HV.
(3) Composite Strengthening of Carburizing and Carbonitriding
Vacuum carburizing at 10 to the negative 2nd to negative 4th power pascals vacuum introduces carbon atoms into the titanium surface, forming titanium carbide precipitates. Combined carbonitriding produces harder and more wear-resistant surface layers. This technique is suitable for components requiring both high surface hardness and core toughness, such as aerospace landing gear components.
4. Balancing Hardness with Toughness and Fatigue Resistance
(1) Hardness-Toughness Trade-Off Analysis
Increasing hardness inherently reduces ductility and toughness. GR5 titanium bars with hardness above 400 HB exhibit elongation below 8 percent, making them susceptible to fatigue fracture under alternating loads. Practical applications require selecting appropriate hardness based on part loading characteristics: high hardness of 380 to 410 HB for predominantly static loads; moderate hardness of 330 to 360 HB for frequent impact loads. Dual-phase microstructure control is key, with optimal comprehensive properties at 60 to 70 percent alpha phase content.
(2) Prevention and Control of Heat Treatment Distortion
GR5 titanium bars are prone to bending, warping, and dimensional changes during heat treatment. Slender bars with length-to-diameter ratio above 10 should use suspension heating to avoid self-weight induced bending. Large diameter bars require slow heating at 50 degrees Celsius per hour or less and staged cooling to reduce temperature gradient stress. Complex-shaped parts should employ dedicated fixtures constraining deformation direction. Quenching distortion of 0.3 to 0.8 percent requires machining allowance of 1.5 to 2 times for precision parts. Computer simulation optimization of heat treatment parameters can control distortion below 0.2 percent.
(3) Hardness Testing and Quality Traceability System
Testing Method | Applicable Range | Load | Indenter Type | Measurement Accuracy |
Brinell Hardness HBW | Bars phi >= 20mm | 3000 kgf | Phi 10mm carbide ball | Plus/minus 5 HBW |
Rockwell Hardness HRC | Hardened layers / thin parts | 150 kgf | 120-degree diamond cone | Plus/minus 1 HRC |
Vickers Hardness HV | Surface layers / micro-regions | 1-30 kgf | 136-degree diamond cone | Plus/minus 3% reading |
Brinell hardness HBW applies to bars of phi 20mm or greater, using 3000kgf load with 10mm tungsten carbide ball indenter, with test point spacing of at least 3 times indenter diameter. Vickers hardness HV applies to hardened layers and small-specimen testing, with loads of 1 to 30kgf capable of measuring hardened layers as thin as 0.1mm. At least 3 bars per batch should be sampled with 3 to 5 measurement points per bar, averaging as acceptance criteria. Establishing a heat treatment parameter to hardness database recording heating temperature, holding time, cooling method, and corresponding hardness enables process traceability, ensuring batch stability deviation at or below plus or minus 10 HB.
5. Conclusion
Enhancing GR5 titanium bar hardness requires comprehensive application of heat treatment optimization, cold working strengthening, and surface hardening technologies. Beta-phase heating combined with aging treatment achieves hardness of 360 to 420 HB. Cold working deformation of 30 to 50 percent increases hardness by 15 to 25 percent. Surface nitriding forms a hardened layer of 600 to 900 HV. Practical applications require selecting appropriate schemes based on part operating conditions, dimensional precision, and cost requirements, balancing hardness with toughness, strictly controlling process parameters and quality inspection to ensure stable and reliable material performance.
FAQ
Q1: How much can hardness of GR5 titanium bar increase after heat treatment?
Standard annealed GR5 titanium bar hardness is 280 to 340 HB. After beta-phase heating combined with aging treatment (950 degrees Celsius beta-phase heating plus 540 degrees Celsius aging), hardness increases to 380 to 420 HB, an increment of approximately 30 to 40 percent. Combined with cold working, hardness can be further elevated to 420 to 450 HB.
Q2: How does increased hardness affect machinability of GR5 titanium bar?
For every 50 HB increase in hardness, cutting force increases by 20 to 30 percent and tool wear rate improves by 40 to 60 percent. Carbide or ceramic tools should be employed, cutting speed reduced to 20 to 40m per minute, and coolant flow increased to prevent excessive cutting zone temperature causing tool welding and workpiece work hardening.
Q3: Does surface nitriding affect the core properties of GR5 titanium bar?
Low-temperature ion nitriding at 480 to 550 degrees Celsius for 10 to 30 hours allows nitrogen atoms to diffuse only 0.05 to 0.3mm into the surface layer, with core microstructure essentially unchanged and hardness and toughness maintaining original levels. However, high-temperature nitriding above 600 degrees Celsius may cause core microstructural transformation; process parameters must be controlled to prevent over-treatment.
6. Finding a Reliable GR5 Titanium Bar Manufacturer
Baoji Titanium Valley Titanium Nickel Zirconium Materials Processing Co., Ltd. specializes in high-end titanium alloy precision processing, operating a titanium bar and wire production line with annual capacity of 20,000 metric tons, offering customized heat treatment and surface hardening value-added services. We strictly enforce ASTM B348 standards with stable batch performance and hardness deviation at or below plus or minus 8 HB. Contact us for technical solutions and samples: sales@titaniumvalleys.com
References
Cao Chunxiao, Ye Hengqiang. Phase Transformation Theory and Application Technology of Titanium Alloys. National Defense Industry Press, 2019.
Zhao Yongqing, Ge Peng. Advanced Titanium Alloy Material Design, Preparation and Applications. Chemical Industry Press, 2020.
Wang Jinxiang, Zhang Weiping. Titanium Alloy Handbook. Metallurgical Industry Press, 2015.
Zhang Jun, Zhao Hongmei. Titanium Alloys and Their Processing Technology. Mechanical Industry Press, 2018.