
How to Measure the Thickness of the Surface Oxide Layer on GR12 Titanium Bar?
- GR12 Titanium Bar
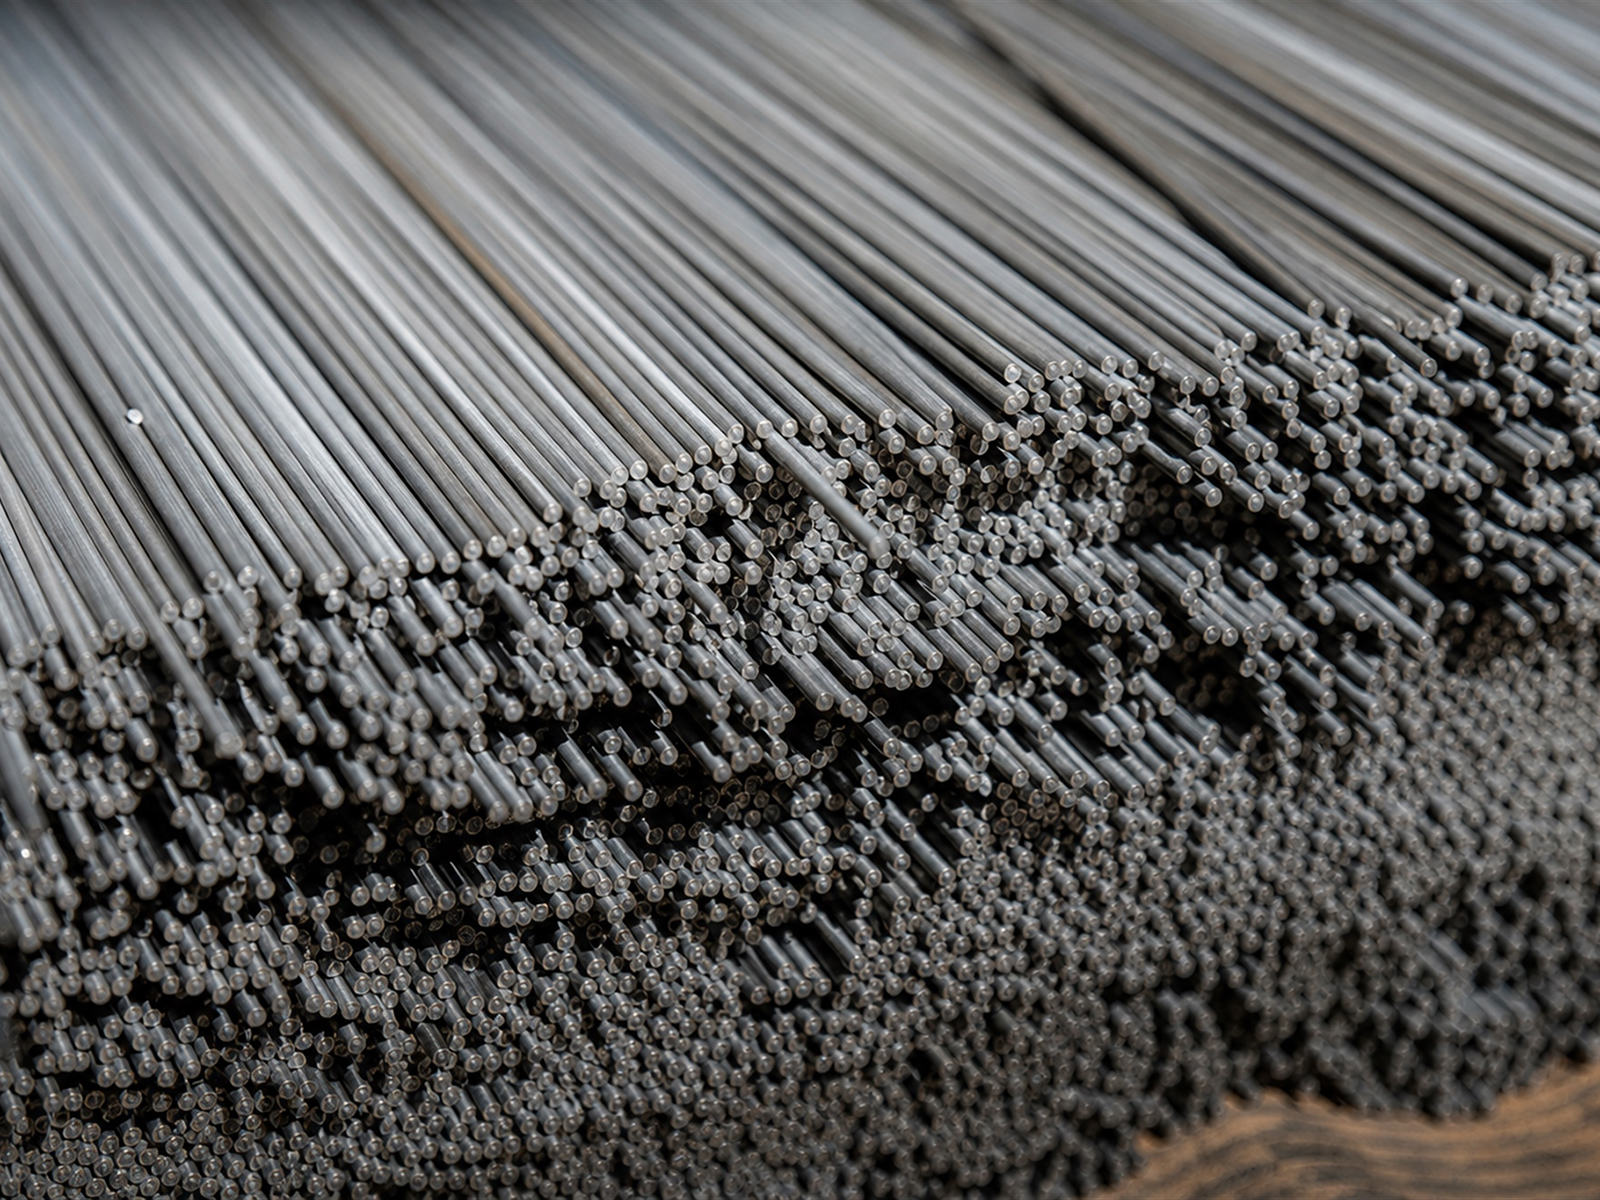
Measuring the oxide layer thickness on GR12 titanium bar requires comprehensive application of multiple precision inspection technologies. Common methods include eddy current thickness gauges for non-destructive rapid testing, suitable for real-time production line monitoring; metallographic microscopy with cross-section analysis for precise measurement; X-ray fluorescence spectroscopy for non-destructive evaluation of oxide layer composition and thickness; and ellipsometry for nanometer-scale thin film measurement. Given the alloy characteristics of Ti-0.3Mo-0.8Ni, a composite inspection approach is recommended: rapid eddy current screening during production, metallographic verification for critical components, ensuring oxide layer thickness controlled within process requirements.
1. Formation Mechanism and Measurement Importance of Surface Oxide Layer on GR12 Titanium Bar
(1) Chemical Process of Oxide Layer Formation
During processing and heat treatment, the GR12 titanium bar surface reacts with oxygen to form a dense TiO2 protective film. Addition of molybdenum and nickel elements alters oxidation kinetics, reducing oxide layer growth rate by approximately 20 to 35 percent compared to pure titanium. Within the 500 to 800 degrees Celsius temperature range, the oxide layer grows according to parabolic kinetics, with thickness proportional to the square root of time. Although this oxide film provides fundamental protection, excessive thickness reduces material ductility and adversely affects subsequent cold working performance.
(2) Impact of Oxide Layer Thickness on Material Properties
When oxide layer thickness exceeds 15 micrometers, surface hardness increases significantly while elongation decreases relatively by 12 to 18 percent. In chloride corrosion environments, research indicates that a uniform 3 to 8 micrometer oxide layer effectively blocks chloride ion penetration, but thickness non-uniformity creates micro-galvanic cells accelerating localized corrosion. For welding applications, oxide layer must be controlled below 5 micrometers; otherwise weld porosity increases and joint strength drops by more than 25 percent.
(3) Value of Precise Measurement in Quality Control
Medical device and aerospace fields impose extremely stringent surface quality requirements on GR12 titanium bars. Oxide layer thickness deviation exceeding plus or minus 2 micrometers may result in rejection of entire production batches. Establishing a precise measurement system detects process deviations early in production, avoiding costly rework downstream. A chemical equipment manufacturer that implemented systematic oxide layer inspection reduced after-sales problems caused by corrosion failure by more than 60 percent.
2. Non-Destructive Measurement Technologies and Application Scenarios
(1) Principle and Operation of Eddy Current Thickness Method
Eddy current thickness gauges determine thickness through impedance changes generated at the interface between titanium substrate and oxide layer by high-frequency electromagnetic fields. Probe frequency is typically set at 60 to 200 kHz, with measurement range covering 1 to 50 micrometers. During operation, the probe must be held perpendicular to the surface; three readings are taken and averaged once stable. Single-point detection takes only 3 to 5 seconds, particularly suitable for rapid screening of large-volume bar stock.
(2) X-Ray Fluorescence Spectroscopy Analysis Technology
XRF technology not only measures oxide layer thickness but simultaneously analyzes concentration distribution of oxygen, molybdenum, and nickel. The equipment emits X-rays at specific energies to excite the sample, calculating oxide layer parameters from fluorescence spectral line intensities. Measurement accuracy is typically around plus or minus 0.5 micrometers, significantly influenced by standard curve quality. For coarse-specification titanium bars with diameter above 50mm, multiple measurements at different radial positions are recommended.
(3) High-Precision Application of Ellipsometric Measurement
Ellipsometers analyze phase and amplitude changes of polarized light at oxide layer interfaces, resolving nanometer-scale thickness differences. This technique is particularly suitable for precision-finished titanium bars after surface treatment, with measurement uncertainty as low as plus or minus 5 nanometers under ideal surface conditions. However, for rough surfaces or thicker oxide layers above 10 micrometers, practical applicability is limited. In titanium alloy component production for the electronics industry, this high-precision inspection ensures oxide layer uniformity meets strict conductivity requirements. Since the measurement area is only millimeter-scale, automated scanning systems are required for comprehensive inspection.
3. Destructive Testing Methods and Standard Procedures
(1) Metallographic Microscopy Cross-Section Analysis Steps
Representative samples are cut from the titanium bar, mounted, ground, and polished to prepare metallographic specimens. Kroll etching solution (common ratio HF:HNO3:H2O = 1:2:3 or 1:3:5) is applied for 10 to 15 seconds to clearly reveal the oxide-substrate interface. Etching time must be controlled to prevent oxide layer detachment. At 500 to 1000x magnification, calibrated eyepiece micrometer measures oxide layer thickness. A minimum of 8 fields of view per sample are selected, with outliers excluded before calculating the average. This method serves as the standard arbitration technique, with optical microscopy measurement error typically controlled within acceptable limits.
(2) Scanning Electron Microscopy with Energy Dispersive Spectroscopy
SEM-EDS combined technology provides morphological characteristics and elemental distribution information of the oxide layer. At 15 to 20kV accelerating voltage, backscattered electron images clearly distinguish oxide layer from metallic substrate. Energy dispersive analysis reveals oxygen content gradient changes, determining whether oxidation penetrates uniformly. This method is particularly suitable for analyzing heat treatment process effects on oxidation behavior, providing microscopic evidence for process optimization.
(3) Sampling Strategy for Destructive Testing
For bars exceeding 3 meters in length, segmented sampling is recommended: 50mm sections cut from head, middle, and tail ends for testing. Forged bars require sampling from both core and surface, as uneven deformation may cause oxidation depth variation. During batch verification, destructive testing at 10 percent sampling rate combined with 100 percent non-destructive screening ensures whole-batch quality controllability.
4. Measurement Scheme Selection for Different Application Scenarios
(1) Inspection Requirements for Chemical Equipment Manufacturing
For GR12 titanium bars used in strong reducing media such as hydrochloric and sulfuric acid, oxide layer thickness must be strictly controlled within the 3 to 6 micrometer range. Eddy current full-bar scanning is recommended, with areas exceeding limits marked and verified by XRF. For pipe-grade bar stock requiring welding, oxide layer in weld zones should be below 5 micrometers, with periodic metallographic verification to avoid leak risks from welding defects.
(2) Special Requirements for Seawater Desalination Systems
Crevice corrosion in seawater environments is highly sensitive to oxide layer uniformity. For titanium bars used in heat exchanger tube sheets, surface oxide layer thickness deviation must be controlled within plus or minus 1.5 micrometers. Ellipsometric precision measurement before machining is recommended to map oxide layer distribution, guiding subsequent machining allowance allocation. 100 percent eddy current inspection before final delivery ensures no localized oxidation anomalies.
(3) Stringent Standards for Medical Implants
Biomedical GR12 titanium bars require nanometer-level control precision for oxide layer quality. In addition to routine thickness testing, chemical stability and biocompatibility of the oxide layer must be evaluated. XPS (X-ray Photoelectron Spectroscopy) analyzes oxide layer valence structure, combined with AFM (Atomic Force Microscopy) for surface roughness assessment. Each batch requires comprehensive material characterization and complete quality traceability archives.
5. Measurement Data Interpretation and Process Optimization Recommendations
(1) Statistical Analysis of Oxide Layer Thickness Data
Collecting measurement data from 100 consecutive titanium bars and plotting thickness distribution histograms and control charts. When data follows normal distribution and process capability index Cpk exceeds 1.33, the process is considered stable. Bimodal distribution suggests uneven furnace temperature; excessive data dispersion (standard deviation above 1.5 micrometers) warrants inspection of rolling speed and cooling method. Through SPC statistical process control, process drift can be warned in advance.
(2) Root Cause Diagnosis of Abnormal Thickness
Common causes of localized oxide layer thickening include: impure heat treatment atmosphere (oxygen content above 50ppm), excessively rapid heating causing surface overheating, and uneven cooling forming temperature gradients. If the oxide layer flakes in sheets, substrate inclusions or compositional segregation are indicated. By correlating process parameters with measurement data, causal analysis models pinpoint problem sources.
(3) Process Improvement Paths Based on Measurement Results
One manufacturer discovered through systematic measurement that reducing annealing temperature from 720 to 680 degrees Celsius while extending holding time significantly reduced oxide layer thickness and markedly improved uniformity. Replacing air cooling with inert gas protected cooling further controlled oxide layer below 5 micrometers. Regular calibration of measurement equipment and establishment of measurement uncertainty evaluation systems ensure data reliability and comparability.
6. Conclusion
Precise measurement of GR12 titanium bar surface oxide layer thickness requires selection of appropriate inspection technology based on application scenarios. Non-destructive methods suit production monitoring, while destructive analysis provides arbitration basis. Establishing a comprehensive measurement system effectively controls product quality and reduces usage risk. Through continuous data analysis and process optimization, precise regulation of oxide layer thickness is achievable, meeting stringent requirements of advanced manufacturing fields.
FAQ
Q1: What precautions should be taken when measuring GR12 titanium bar with an eddy current gauge?
Clean surface oil and oxide scale before measurement, ensuring perpendicular probe-to-bar contact. Since molybdenum-nickel alloy conductivity differs from pure titanium, dedicated calibration blocks must be used to avoid systematic errors affecting result accuracy.
Q2: Why is oxide layer thickness non-uniform along the bar length?
Primary causes are uneven furnace temperature distribution and cooling rate differences. When temperature difference between furnace head and tail exceeds 30 degrees Celsius, oxide layer thickness may vary by more than 5 micrometers. Improved heating methods and extended holding time significantly enhance uniformity.
Q3: What specific impact does excessive oxide layer have on welding?
Oxide layers exceeding 5 micrometers decompose and release oxygen at welding temperatures, increasing weld porosity. Oxygen diffusion from the oxide layer into the weld pool also embrittles the weld, reducing joint impact toughness. Mechanical removal or chemical pickling treatment is mandatory before welding.
7. Professional Inspection Support Recommendation
For professional oxide layer thickness inspection solutions and technical support, contact qualified third-party testing institutions or titanium alloy material manufacturers: sales@titaniumvalleys.com for internationally compliant inspection services and quality analysis reports.
References
Zhao Yongqing, Wu Hao, Yang Guanjun. Study on High-Temperature Oxidation Behavior and Mechanism of Titanium Alloys. Rare Metal Materials and Engineering, 2019, 48(6): 1945-1952.
Liu Guoquan, Wang Lei. Study on Relationship Between Mechanical Properties and Oxide Layer of GR12 Titanium Alloy. Transactions of Materials and Heat Treatment, 2020, 41(10): 88-95.
Chen Hua, Li Ming. Study on Corrosion Resistance of Titanium Alloy Surface Oxide Film. Chinese Journal of Corrosion and Protection, 2018, 38(5): 411-418.
Sun Hua, Zhou Zhiqiang. Influence of Heat Treatment Process on Oxide Layer Thickness of Titanium Alloys. Hot Working Technology, 2022, 51(8): 56-60.