
What Is the Diameter Tolerance of Gr12 Titanium Rod?
- Gr12 Titanium Rod
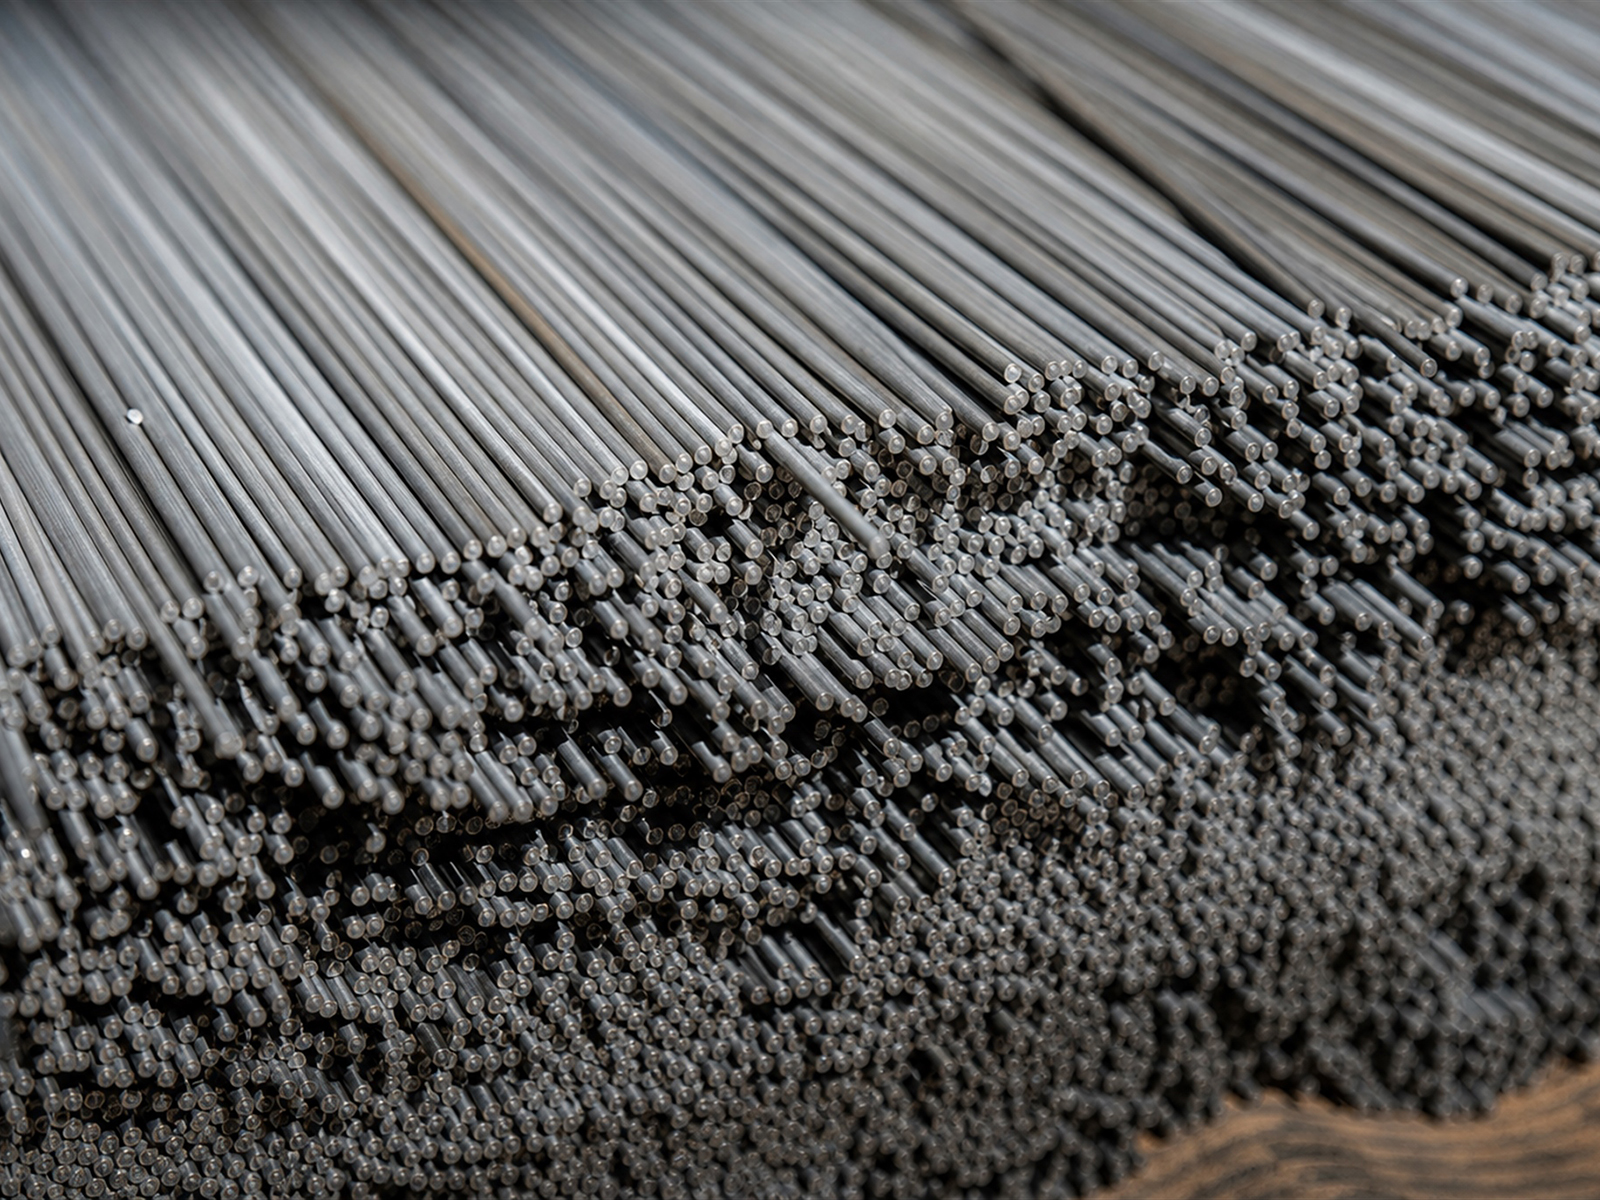
The diameter tolerance standards of Gr12 titanium rods mainly follow the requirements of ASTM B348 specifications. Normally, the diameter tolerance of hot-processed titanium rods is +0.79/-0mm to +3.18/-0mm (varying according to the diameter), and cold-drawn titanium rods can achieve higher accuracy of +/-0.13mm to +/-0.51mm. For precision machining applications, polished Gr12 titanium rods can achieve ultra-precision tolerance control within +/-0.05mm. This alloy contains 0.2-0.4% molybdenum and 0.6-0.9% nickel. Its controllable dimensional accuracy while ensuring excellent corrosion resistance makes it an ideal material for chemical equipment, marine engineering and precision manufacturing. Tolerance control directly affects subsequent processing efficiency, assembly accuracy and equipment operation safety, and is the core technical parameter for project procurement decisions.
1. What Are the Technical Framework of Gr12 Titanium Rod Tolerance System in International Standards?
(1) What Are the ASTM B348 Standard Grading Regulations for Diameter Tolerances?
As a globally recognized standard for titanium and titanium alloy rods, ASTM B348 has established a complete dimensional tolerance system for Gr12 titanium rods. According to the production process and diameter range, the standard divides the tolerance into three levels: hot working state, annealing state and cold working state. For hot-rolled bars with a diameter of 6.35-19mm, the standard tolerance is +0.79/-0mm; within the diameter range of 19-38mm, the tolerance is expanded to +1.59/-0mm; within the diameter range of 38-76mm, the tolerance is +2.38/-0mm; when the diameter exceeds 76mm, the tolerance is +3.18/-0mm. This grading system fully considers the balance between material forming characteristics and practical application requirements.
(2) What Are the the Improvement Effect of Cold Drawing Process on Tolerance Accuracy?
Cold-drawn Gr12 titanium rods achieve precise dimensional control through cold working deformation. Cold-drawn bars with a diameter of 6.35-12.7mm can achieve a strict tolerance of +/-0.13mm, and the diameter range of 12.7-25.4mm can be controlled within +/-0.25mm. This process eliminates dimensional fluctuations caused by thermal processing through multi-pass drawing, while improving the surface quality of the material. Cold-drawn products are particularly suitable for applications requiring direct assembly or minimal machining allowances, which can significantly reduce subsequent machining costs.
(3) What Are the Ultra-precise Tolerance Control Achieved by Polishing?
Polished Gr12 titanium rod represents the highest level of dimensional control. Through the precision grinding process, the diameter tolerance can be controlled within the range of +/-0.05mm or even +/-0.02mm, and the surface roughness can reach less than Ra0.4um. This ultra-precision product is mainly used in high-precision shaft parts, medical device components and semiconductor equipment components. The polishing process requires strict temperature control and a dedicated cooling system to avoid dimensional changes and surface oxidation caused by grinding heat.
2. What Are the Comparison of Actual Tolerance Performance Under Different Processing Conditions?
(1) How Is Tolerance Characteristics and Application Range of Hot-rolled Titanium Rods?
| Diameter range(mm) | Standard tolerance(mm) | Typical application areas | Subsequent processing allowance |
| 6.35-19 | +0.79/-0 | Chemical piping system | Single side 1.5-2mm |
| 19-38 | +1.59/-0 | heat exchanger rod | 2-3mm on one side |
| 38-76 | +2.38/-0 | Flange blank | Single side 3-4mm |
| 76-152 | +3.18/-0 | Large reactor shaft | 4-5mm on one side |
Hot-rolled products have relatively loose tolerance control due to their coarser grain structure and uneven internal stress distribution. However, its cost is low and it is suitable for engineering projects that do not require high dimensional accuracy but require large-volume supply. Note: Hot-rolled bars with diameters of 38-76mm and 76-152mm adopt one-way positive tolerance and comply with the unified provisions of ASTM B348 standard for hot-processed conditions.
(2) What Are the Tolerance Stability Analysis of Annealed and Cold Drawn States?
The annealed Gr12 titanium rod has undergone stress-relieving heat treatment, and its dimensional stability is better than that of the hot-rolled state. Under the same diameter, the annealed tolerance can be reduced by 20-30%, which is especially suitable for occasions requiring welding processing. Cold-drawn products are strengthened through plastic deformation, which not only has tighter tolerances, but also increases the hardness by 15-20%. This work-hardening property enables cold-drawn bars to have better dimensional retention during thread processing and precision turning, and reduces elastic recovery during processing.
(3) What Are the Implementation Path and Cost of Special Customized Tolerances?
For high-end applications such as aerospace medicine, special processes can be used to achieve precision tolerances of h6 to h8 levels (the tolerance is approximately +/-0.013mm when the diameter is 20mm). The implementation path includes: a composite process of precision cold drawing + aging treatment + cylindrical grinding. This kind of customized production requires 3-5 additional processes, and the cost is 40-60% higher than that of standard products, but it can directly meet the requirements for machine-free assembly, and is still economical based on comprehensive calculations.
3. What Are the the Influence Mechanism of Tolerance Control on Subsequent Processing and Assembly?
(1) What Should You Know About Scientific Basis for Machining Allowance Design?
Reasonable machining allowance directly determines production efficiency and material utilization. Due to its work hardening properties, Gr12 titanium rod has a cutting force 20-30% higher than that of stainless steel and the tool wears faster. When the raw material tolerance is +/-0.5mm, the finishing parts (tolerance +/-0.05mm) need to reserve a margin of 1.2-1.5mm on one side. If +/-0.1mm high-precision rods are used, the machining allowance can be reduced to 0.6-0.8mm on one side, increasing the material utilization rate by 15-20%, while reducing tool consumption and processing hours.
(2) What Are the the Relationship Between Assembly Gap Control and Sealing Performance?
| Mate type | Recommended bar tolerances | Assembly clearance | Application scenarios |
| interference fit | +/-0.05mm | -0.01~-0.03mm | Bearing seat, coupling |
| Transition fit | +/-0.1mm | +/-0.01mm | Precision guide mechanism |
| clearance fit | +/-0.2mm | +0.02~+0.05mm | Piston rod, sliding shaft |
In seawater desalination equipment, the matching accuracy of heat exchange tubes and tube sheets directly affects the sealing effect. Using Gr12 titanium rods with a tolerance of +/-0.08mm to process heat exchange tubes can ensure that the interference with the tube plate holes is controlled at 0.02-0.04mm, which not only ensures sealing reliability but also avoids the risk of stress corrosion caused by excessive interference.
(3) What Are the Cumulative Effect of Tolerances in Series Production?
During batch processing, raw material tolerances are transferred and accumulated through multiple processes. When 100 bars with a diameter of 50mm and a tolerance of +/-0.5mm are put into production, the final part size distribution range may reach +/-0.8mm. This cumulative effect causes some products to exceed design tolerances and increase rework rates. Using +/-0.2mm precision rods as raw materials, combined with statistical process control (SPC), the final product qualification rate can be increased from 92% to more than 98%, significantly reducing quality costs.
4. What Are the Process Factors Affecting the Tolerance Stability of Gr12 Titanium Rods?
(1) What Are the Composition Uniformity Control in Melting and Forging Processes?
Gr12 titanium alloy is produced through the vacuum consumable electrode remelting (VAR) process. The uniform distribution of molybdenum and nickel elements is the basis for stable tolerances. During the melting process, the electrode descent speed, molten pool depth and cooling rate need to be precisely controlled to avoid local composition fluctuations caused by segregation. The forging temperature window is 800-900℃. If the temperature is too high, the grains will become coarse and affect the subsequent rolling accuracy. If the temperature is too low, the forging stress will increase and internal cracks will occur. Multi-directional forging with more than three fires can eliminate the as-cast structure and create conditions for precision rolling.
(2) What Should You Know About Matching Temperature and Deformation Amount of Rolling and Drawing Processes?
When hot rolling Gr12 titanium rods, the rolling temperature is controlled at 850-920℃, and the reduction rate of each pass is maintained in the range of 15-25%. If the reduction rate is too large, it will cause surface tearing and dimensional fluctuations; if it is too small, the rolling efficiency will be low and the structure will be uneven. The key to the cold drawing process lies in the combination of pass deformation and intermediate annealing. The single drawing deformation rate should be controlled at 10-18%. When the cumulative deformation rate reaches more than 40%, recrystallization annealing must be performed. Otherwise, excessive residual stress will lead to dimensional instability and delayed springback.
(3) What Should You Know About the Profound Impact of Heat Treatment Regime on Dimensional Stability?
M state (annealed state) Gr12 titanium rod needs to be kept at 650-760℃ for 1-4 hours and then air-cooled or furnace-cooled. When the annealing temperature is low, the residual stress is not fully released, and the bar may undergo dimensional creep during subsequent storage or processing. If the annealing temperature is too high, the grains will grow abnormally and reduce the material strength. Using a segmented annealing process – first insulating the low-temperature end to eliminate stress, and then insulating the high-temperature end for a short period of time to optimize the structure, stress relief and grain refinement can be achieved at the same time, improving dimensional stability by more than 30%.
5. What Should You Know About Quality Inspection and Traceability System for High-precision Gr12 Titanium Rods?
(1) What Should You Know About Dimensional Measurement Technology and Accuracy Assurance Measures?
The diameter detection of precision Gr12 titanium rods adopts a multi-point measurement method, measuring at least 5 sections per meter of length, and taking readings in 4 directions for each section. The measuring equipment needs to use a digital display outer diameter micrometer or laser caliper with a resolution of 0.001mm, and the measurement environment temperature is controlled at 20+/-2℃. For products with a tolerance within +/-0.05mm, a three-dimensional coordinate measuring machine needs to be used for full-size scanning to generate a complete diameter distribution curve to ensure that tolerance requirements are met at any position.
(2) What Are the Verification of Correlation Between Material Properties and Dimensional Tolerances?
| Test items | Standard requirements | relationship with tolerance | Detection frequency |
| tensile strength | ≥483 MPa | Insufficient strength affects processing springback | per batch |
| Elongation | ≥20% | Poor plasticity leads to cold working cracking | per batch |
| Grain size | Level 6-8 | Coarse grains lead to rough surfaces | per heat |
| Ultrasonic flaw detection | Class A | Internal defects cause size mutations | 100% tested |
There is an inherent relationship between material mechanical properties and dimensional accuracy. Rods with an elongation lower than 18% are prone to local necking during the cold drawing process, resulting in uneven diameters. The locations of internal holes or inclusions discovered by ultrasonic testing often correspond to abnormal diameter points. Establish a performance-size correlation database to predict tolerance risks in advance.
(3) What Should You Know About Digital Management of the Whole Process Traceability System?
Advanced manufacturing companies assign unique identification codes to each Gr12 titanium rod and record all data from raw material batches, melting furnace numbers, forging temperatures, rolling passes, heat treatment parameters to final size inspection. This digital traceability system can quickly locate the source of quality fluctuations. When customers reported that a certain batch of products had excessive processing springback, the traceability system analysis found that the annealing temperature of the batch was 20℃ lower, and the process parameters were adjusted in a timely manner to avoid the spread of the problem. Digital management has improved tolerance control capabilities by 25% and reduced customer complaint rates by 60%.
6. What Is the Conclusion?
The diameter tolerance of Gr12 titanium rod is a basic parameter for precision manufacturing and involves a multi-dimensional technical system of material metallurgy, forming process and quality control. From ASTM standard +3.18/-0mm to customized +/-0.05mm, different tolerance levels serve differentiated application scenarios. Understanding the process mechanism behind tolerances and scientifically selecting raw material precision levels can significantly optimize processing efficiency and assembly quality, reduce comprehensive manufacturing costs, and provide reliable material support for chemical industry, marine and high-end equipment and other fields.
FAQ
Q1: Why are there differences in the actual tolerance values of Gr12 titanium rods from different suppliers under the same standard?
The tolerance standard stipulates the allowable range, and the actual control capability depends on the equipment accuracy and process level. Advanced manufacturers can control the actual tolerance at 50-70% of the standard value through precision rolling mills and real-time monitoring systems, while ordinary production lines are often close to the upper limit of the standard. This difference directly affects subsequent processing efficiency and yield.
Q2: When purchasing Gr12 titanium rods, how to determine the reasonable rod tolerance level based on the part drawing requirements?
The final tolerance of the part plus the machining allowance on both sides is the required bar tolerance range. For example, if the part tolerance is +/-0.1mm and the machining allowance on one side is 1mm, the bar tolerance should be +/-0.3mm or tighter. At the same time, the processing equipment capacity and batch size need to be considered. The larger the batch, the stricter the tolerance should be to ensure stability.
Q3: In addition to tolerances, what are the key differences between cold drawn and annealed Gr12 titanium rods in practical applications?
In the cold drawn state, the hardness increases by 15-20% due to work hardening. It is suitable for direct production of load-bearing parts, but the welding performance decreases and requires annealing before welding. The annealed state has good plasticity, low residual stress, and excellent welding performance, but the hardness and strength are slightly lower. The structural parts that need to be welded in marine engineering should be in the annealed state, and the precision mechanical shaft parts should be in the cold drawn state.
7. Looking for a Stable and Reliable Gr12 Titanium Rod Supplier?
As a professional manufacturer, Baoji Titanium Valley Titanium Nickel Zirconium Material Processing Co., Ltd. is equipped with Italian Danieli rolling production line, with an annual output of over 20, 000 tons of titanium rods. It can provide precision products with a tolerance of +/-0.05mm and complete material certification. Welcome to contact us for customized technical solutions: sales@titaniumvalleys. com
For a broader view of available grades, supply forms, and related specifications, explore our Titanium Rod category.
For product-level details and supply options, you can also review our Gr12 Titanium Rod page.
References
- National Standards of the People’s Republic of China. GB/T 3620.1-2016 Titanium and titanium alloy grades and chemical compositions. China Standards Press, 2016.
- Zhao Yongqing, Hong Quan, Ge Peng. Metallographic diagram of titanium and titanium alloys. Central South University Press, 2011.
- Wang Jinyou, Hu Zhaohu. Forging process and microstructure property control of titanium alloys. Metal Heat Treatment, 2018, 43(5): 1-7.
- Liu Bin, Li Jun, Chen Xuedong. Research on precision cold drawing process of titanium alloy bars. Rare Metals, 2020, 44(8): 848-854.