
How Ductile Is Nickel 200 Wire During the Drawing Process?
- Nickel 200 Wire
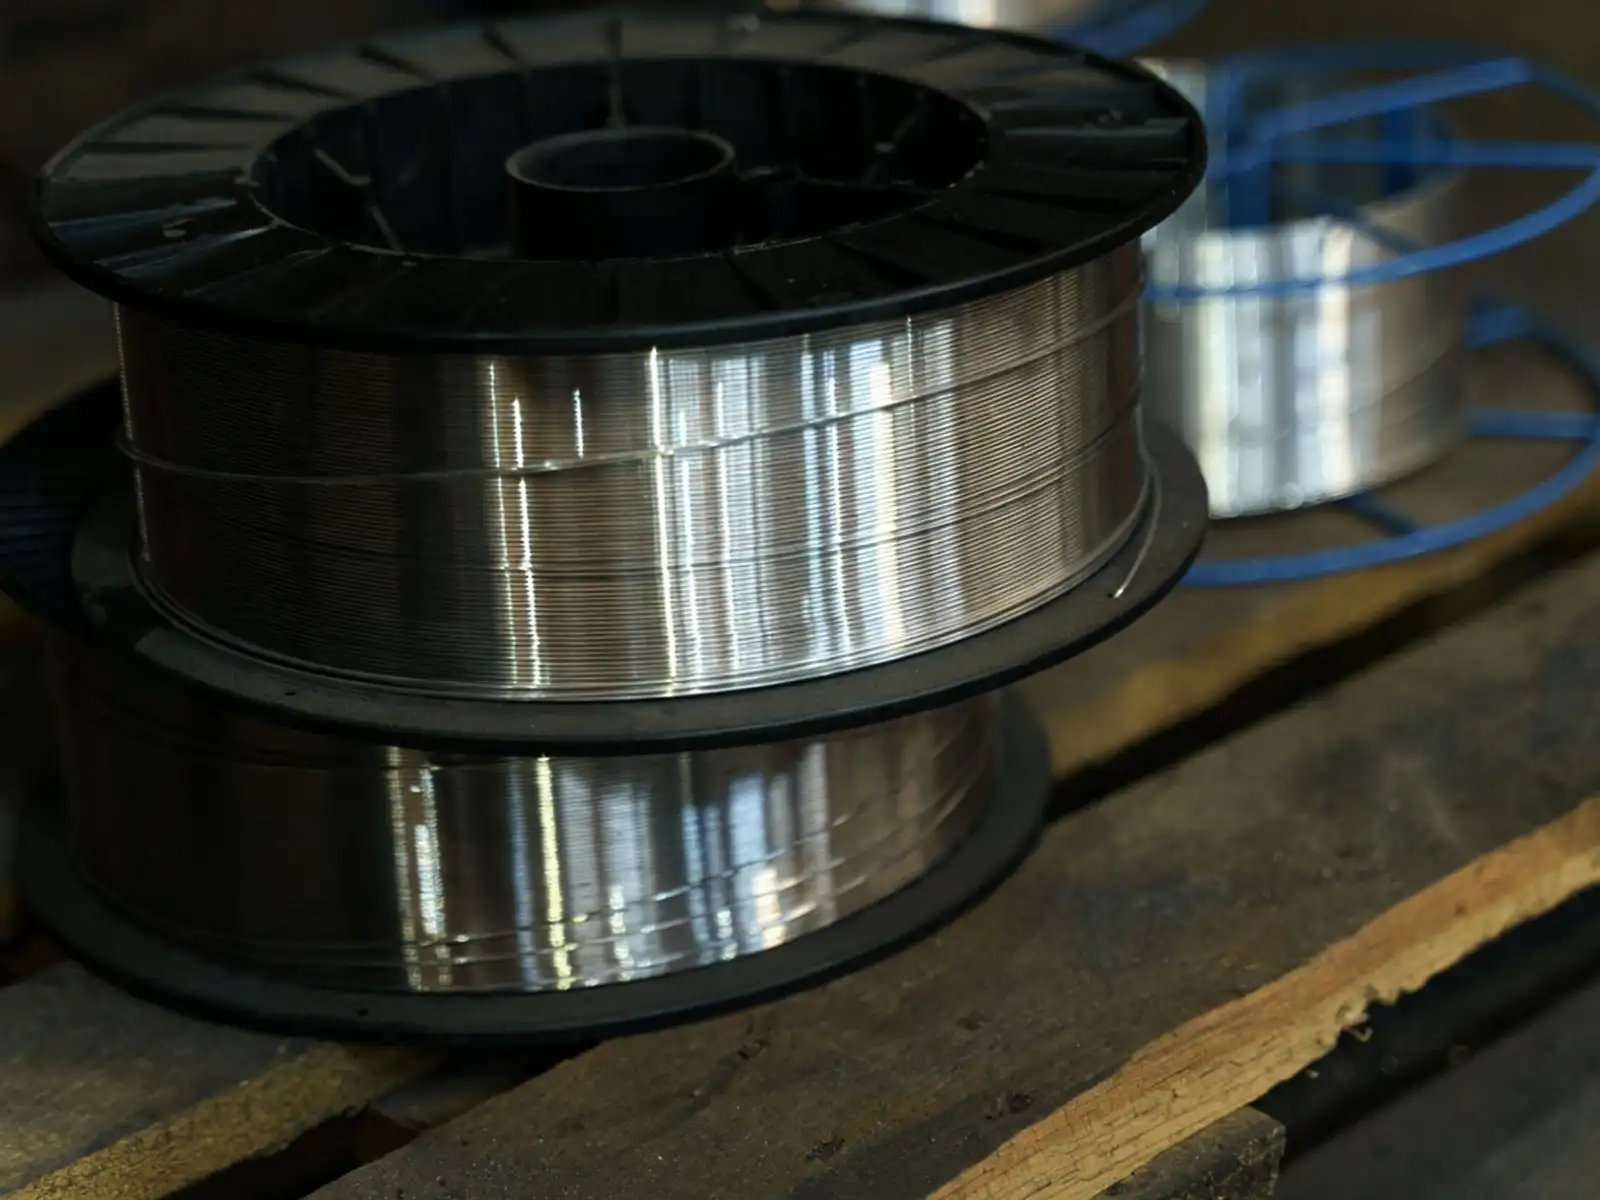
Nickel 200 wire exhibits excellent ductility during the wire drawing process, which is due to its nickel purity of more than 99.5% and optimized metal crystal structure. In the multi-pass cold drawing process, the material can withstand up to 30% area shrinkage without fracture. This is due to the multi-slip characteristics of the nickel atom face-centered cubic lattice (moving along the {111} crystal plane and the <110> direction, with 12 slip systems). By precisely controlling the deformation amount of each pass, the intermediate annealing temperature (usually between 650-750℃) and surface lubrication conditions, work hardening and recrystallization softening can be effectively balanced to achieve stable production from thick to micro-filaments. This ability to plastically deform makes Nickel 200 an ideal material choice for precision electronics, medical devices and chemical equipment.
1. What Should You Know About Microstructure and Ductility Basis of Nickel 200 Material?
(1) What Should You Know About Slip Mechanism of Face-centered Cubic Lattice?
Nickel 200 uses a face-centered cubic (FCC) crystal structure, which has 12 slip systems, far more than materials with a body-centered cubic structure. During the wire drawing process, dislocations move along the {111} crystal plane and the <110> direction, allowing the metal to undergo substantial plastic deformation without destroying atomic bonds. The synergy of this multi-slip system is the microscopic basis for the material to withstand continuous cold processing.
(2) What Should You Know About Effect of High Purity on Dislocation Motion?
The nickel content in the material is no less than 99.5%, which means there are very few impurity elements, and the total amount of iron, copper, carbon and other elements is controlled below 0.5%. Low impurity content reduces the pinning effect on dislocation motion, making deformation more uniform at grain boundaries and within grains. This material purity directly translates into higher elongation and less risk of string breakage.
(3) What Should You Know About the Role of Initial Grain Size?
The grain size of properly annealed Nickel 200 wire is usually controlled between 15-50 microns. This medium grain size provides sufficient deformation coordination in the early stages of drawing while avoiding early cracking caused by too fine grains. As drawing proceeds, the grains gradually elongate along the drawing direction to form a fibrous structure.
2. What Should You Know About the Influence Mechanism of Wire Drawing Process Parameters on Ductility?
(1) What Should You Know About Precise Control of Pass Compression Ratio?
The area reduction of each pass is a key parameter affecting ductility. Too large a single deformation (more than 35%) will lead to surface cracking and internal voids, while too small a deformation (less than 15%) will be inefficient. Practice has shown that controlling the single-pass compression rate between 20-28%, combined with 4-6 passes of progressive drawing, can achieve the best ductility performance and surface quality.
Pulling passes | Diameter change(mm) | Area shrinkage (%) | Cumulative strain (dimensionless) |
Pass 1 | φ10→φ8.5 | 27.8 | 0.32 |
Pass 2 | φ8.5→φ7.3 | 26.1 | 0.62 |
Pass 3 | φ7.3→φ6.3 | 25.4 | 0.91 |
Pass 4 | φ6.3→φ5.5 | 23.6 | 1.18 |
(2) What Should You Know About Drawing Speed and Deformation Temperature Rise?
The drawing speed directly affects the deformation temperature of the material. When drawing at slow speed (5-15 meters/minute), the material is almost in an isothermal deformation state, with optimal ductility but low efficiency. When the speed is increased to 30-50 meters/minute, the temperature in the deformation zone can increase by 80-150℃, partially activating the dynamic recovery process, that is, the dynamic recovery process is activated. This temperature rise effect actually helps to improve ductility. But too fast a speed will lead to a decrease in surface quality.
(3) What Should You Know About Recrystallization Control of Intermediate Annealing?
After the accumulated strain reaches a certain level, work hardening significantly reduces the ductility of the material. At this time, intermediate annealing treatment is required, the temperature range is usually 650-750℃, and the temperature is kept for 20-40 minutes. Recrystallization occurs during this process, eliminating dislocation entanglements and restoring the material’s soft-state properties. After annealing, the hardness drops from 140-160HB in the processed state to 85-95HB, and the elongation returns to more than 30%, reaching the upper limit of 30-40%.
3. What Should You Know About Surface Treatment Technology and Ductility Maintenance?
(1) How Should Technical Considerations in Lubricant Selection?
Wire drawing lubrication not only reduces friction, but more importantly, forms a protective film to prevent the expansion of surface defects. For Nickel 200, commonly used lubrication systems include mineral oil-based emulsions, synthetic ester lubricants and solid lubricating coatings. High-quality lubrication can reduce the pull-out force by 15-25%, significantly reducing the residual stress concentration inside the material, thereby maintaining better ductility.
(2) What Should You Know About Optimization of Mold Geometry?
The working cone angle of the drawing die directly affects the uniformity of deformation. For Nickel 200 wire with good ductility, it is recommended to use a cone angle of 12-16 degrees (applicable to the diameter range of 0.1-10mm, the smaller the diameter, the smaller the angle should be selected), which can make the stress distribution more uniform. The length of the sizing area is controlled at 0.3-0.5 times the wire diameter, which not only ensures dimensional accuracy but also avoids surface damage caused by excessive friction.
(3) What Should You Know About Surface Defect Prevention Mechanism?
Surface inspection and pre-treatment before drawing are crucial. Any scratches, scale or inclusions on the original blank will act as a source of cracks. Pickling or mechanical polishing is used to remove surface defects. Pickling has no negative impact on ductility, while mechanical polishing may introduce shallow work hardening, but it can be recovered through subsequent annealing. With an online surface inspection system, defective materials can be identified and eliminated at an early stage to ensure the continuity of the entire drawing process.
4. What Should You Know About a Balancing Strategy Between Work Hardening and Ductility Decay?
(1) What Should You Know About the Variation Pattern of Strain Hardening Index?
The strain hardening index n value of Nickel 200 is about 0.35-0.42, indicating that the material has good work hardening ability. As the cumulative strain increases, the tensile strength gradually increases from 350MPa in the annealed state to 550-650MPa, but the elongation decreases from 30% to 8-12% accordingly. This performance curve guides us in determining the optimal timing of intermediate annealing.
Processing status | Tensile strength (MPa) | Yield strength (MPa) | Elongation (%) | Hardness(HB) |
Soft state (after annealing) | 350-400 | 130-160 | 30-40 | 85-95 |
medium processing state | 480-550 | 320-380 | 15-20 | 120-140 |
Hard state (after cold drawing) | 600-680 | 450-520 | 5-10 | 160-180 |
(2) What Should You Know About Dislocation Density Evolution and Ductility Correlation?
The dislocation density of the undeformed annealed material is approximately 10⁸-10⁹ cm⁻², which can increase to 10¹²-10¹³ cm⁻² after cold drawing. High-density dislocations are entangled with each other to form a cellular structure, which limits further plastic deformation capabilities. Through transmission electron microscopy, it was found that when the dislocation cell size is less than 0.2 microns (refer to the research data of [5]), the ductility of the material decreases sharply, which is the signal that intermediate annealing is required.
(3) What Should You Know About Utilization of Dynamic Reply Phenomenon?
Under appropriate drawing speed and temperature conditions, the dynamic recovery process of Nickel 200 will occur, that is, the dynamic recovery process is activated. Part of the dislocations are rearranged and annihilated during the deformation process, which reduces the work hardening rate. This phenomenon is more obvious when the deformation temperature exceeds 200℃ (which can be achieved through multi-pass continuous drawing or preheating the mold). This process can be optimized by controlling the drawing speed and cooling conditions.
5. Why Is Different Application Scenarios Have Different Requirements for Ductility Important?
(1) What Should You Know About Extreme Forming of Precision Electronic Connectors?
Lead frames and connectors in the electronics industry require complex secondary processing such as bending and winding. This requires that the wire not only exhibits good ductility during the drawing stage, but also maintains sufficient plasticity in the finished product state. For this type of application, it is usually delivered in a fully annealed state, with the hardness controlled at 85-100HB to ensure no cracking during subsequent processing. The ultimate diameter of microfilament can reach 0.02mm.
(2) How Should Flexibility Balance of Medical Device Guidewires?
Medical guidewires must have sufficient tensile strength to transmit pushing force, and good flexibility to adapt to the bending of blood vessels. This application usually uses semi-rigid materials, and through precise control of the last few passes of deformation and light tempering, the tensile strength reaches 500-550MPa, while maintaining an elongation of 12-15%.
(3) What Should You Know About Durability Requirements of Chemical Equipment Wire Mesh?
Nickel 200 wire mesh used for filtration in alkaline environments will withstand the dual effects of periodic loads and corrosive media during service. This type of product requires materials with excellent fatigue properties and corrosion resistance. They are usually supplied in a soft state, but will undergo a certain degree of work hardening during the weaving process to ultimately achieve an ideal strength-ductility match.
Application areas | Recommended delivery status | Tensile strength (MPa) | Elongation (%) | Typical diameter(mm) |
Electronic leads | soft state | 350-420 | ≥ 30 | 0.05-0.5 (including microfilament limit 0.02mm) |
medical guide wire | Semi-hard state | 500-580 | 12-18 | 0.1-0.8 |
Chemical wire mesh | soft state | 380-480 | 20-28 | 0.2-2.0 |
Resistance heating wire | hard state | 600-680 | 5-10 | 0.3-3.0 |
6. What Should You Know About Quality Control System and Ductility Testing Method?
(1) What Should You Know About Online Tensile Property Monitoring?
The modern production line is equipped with an online pull force monitoring system to record the changes in the pull force of each pass in real time. By analyzing the pull-out force curve (if there is a continuous increase or abnormal fluctuation, it indicates that the material is hardening or the ductility is reduced), problems such as internal defects of the material, mold wear or lubrication failure can be identified. Abnormal tension fluctuations often indicate a decrease in ductility, requiring timely adjustment of process parameters or replacement of molds.
(2) What Should You Know About Periodic Evaluation of Metallographic Structure?
Each batch of materials undergoes metallographic inspection at key process nodes to observe the grain morphology, inclusion distribution and surface integrity. By comparing with standard metallographic patterns, the processing status and subsequent processability of the material are evaluated. This microstructural analysis is one of the most reliable means of predicting ductility.
(3) What Should You Know About Finished Product Elongation Rate Sampling Verification?
The finished wire must undergo a tensile test in accordance with ASTM B161 or corresponding standards to verify whether the elongation meets the specification requirements. For soft products, the elongation should be ≥ 30%; for semi-hard products ≥ 15%; for hard products ≥ 5%. The system’s mechanical property database helps optimize process parameters and ensure batch stability.
7. What Is the Conclusion?
The excellent ductility of Nickel 200 wire stems from its pure material composition, optimized crystal structure and precise process control. Through scientific design of drawing passes, reasonable arrangement of intermediate annealing, and optimization of molds and lubrication systems, the potential of materials can be fully utilized to meet the diverse needs from precision electronics to chemical equipment. A thorough understanding of the dynamic balance between work hardening and ductility is key to achieving high-quality wire production.
FAQ
Q1: What is the main reason why Nickel 200 wire breaks during the drawing process?
A: Fracture is usually caused by three reasons: excessive single-pass compression (more than 35%) leads to strain concentration, excessive accumulated deformation without timely annealing leads to exhaustion of ductility, and scratches or inclusions on the surface of the raw material form crack sources. It can be effectively avoided by optimizing pass allocation and strengthening raw material inspection.
Q2: How to judge whether Nickel 200 wire needs intermediate annealing?
A: It can be judged by three indicators: the pull-out force suddenly increases by more than 20%, fine cracks or orange peel appear on the surface, and the hardness test exceeds 150HB. When the cumulative strain (dimensionless) reaches 1.0-1.2 (about 70-80% area shrinkage), annealing should be arranged to restore ductility even if there is no obvious abnormality.
Q3: What are the differences in the ductility of Nickel 200 wire with different surface conditions?
A: The pickled surface removes the oxide layer and surface contamination, and has the best ductility, suitable for deep secondary processing; the bright surface is lightly polished, with less surface stress, and the ductility is slightly lower than the pickled state but the appearance is better; the hard polished surface has the lowest ductility due to the thicker work-hardened layer, and is only suitable for occasions requiring high strength.
What Should You Know About Contact Us for Customized Nickel 200 Wire?
Titanium Valley (Baoji Titanium Valley Titanium Nickel Zirconium Material Processing Co., Ltd.), as a professional nickel wire manufacturer and supplier, is equipped with Italian Danieli continuous rolling production line and fully automatic cold drawing equipment, with an annual production capacity of over 20, 000 tons. We provide Nickel 200 wire in full specifications from φ0.05mm to φ200mm, supporting customized surface treatment and performance control. Welcome to contact us for technical solutions and samples: sales@titaniumvalleys.com
References
- Liu Zheng, Sun Jianlin. (2010). Principles of metal plastic processing. Beijing: Metallurgical Industry Press.
- Zhou Shijie, Zhang Pengcheng. (2015). Nickel and Nickel Alloy Materials Handbook. Beijing: Chemical Industry Press.
- Wang Yong, Zhao Ming. (2012). Fundamentals of Materials Science. Beijing: Machinery Industry Press.
- Li Tielin, Chen Lixin. (2018). Wire drawing process and quality control. Xi’an: Northwestern Polytechnical University Press.
- Zhang Tao, Liu Wenqing. (2020). Study on the correlation between nickel wire dislocation evolution and ductility during cold drawing. Journal of Metal Heat Treatment, 41(3), 112-118.